
Michael Dorney
Weichert Realtors
(484) 623-9933
106 Total Sales
1 in Upper Saucon
$270,906 Price
Estimated Value: $427,000 - $536,162
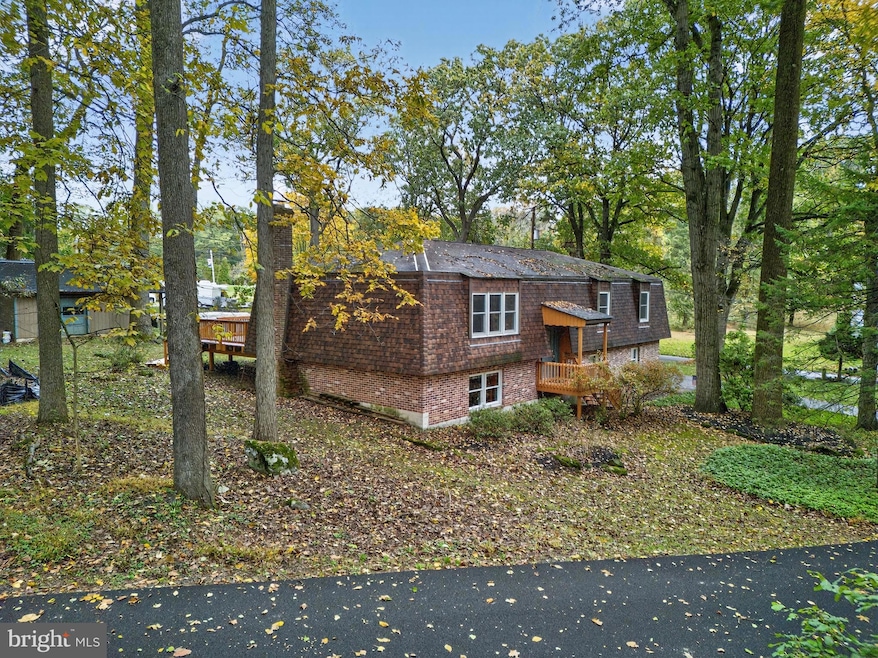
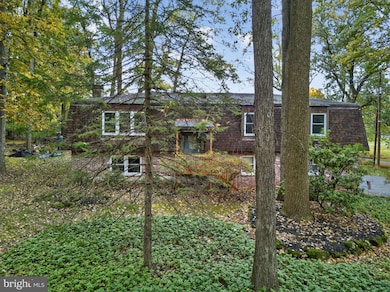
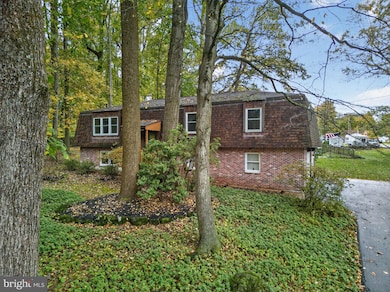
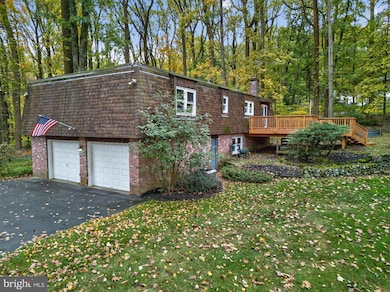
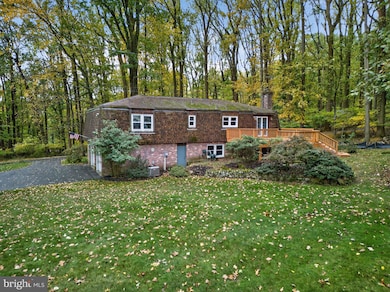
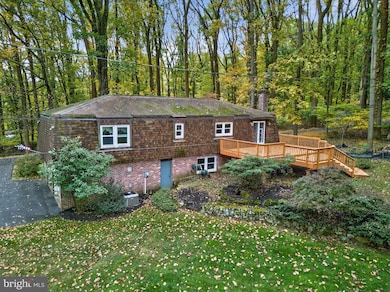
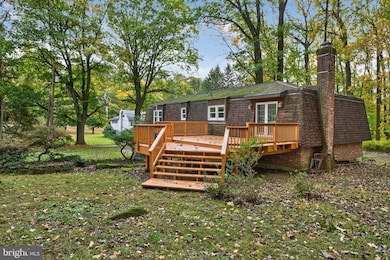
Nestled high above Emmaus on Chestnut Hill, this unique contemporary bi-level home offers privacy, nature, and beautiful mountain living. Set on a partially wooded 1.65-acre lot, the home features over 2,500 square feet of living space, including a spacious family room with a striking stone fireplace—perfect for cozy evenings. The upper level boasts hardwood floors throughout the living room, dining room, and kitchen, along with central air for year-round comfort. Step outside to enjoy the expansive deck, above-ground pool, and peaceful wooded views. Additional highlights include a large 2-car attached garage, detached shed, and plenty of outdoor space to relax or entertain. Conveniently located just minutes from downtown Emmaus, yet offering the serenity of mountain living—this home combines the best of both worlds.
Last Agent to Sell the Property
(610) 395-0393 c21keim@gmail.com Century 21 Keim Realtors Brokerage Phone: 6103950393 License #RB-045762-L Listed on: 10/24/2025
Co-Listed By
(610) 395-0393 tmahonc21@yahoo.com Century 21 Keim Realtors Brokerage Phone: 6103950393 License #AB065583
Last Buyer's Agent
(844) 552-7444 datacorrect@brightmls.com Non Subscribing Office License #0225194075
We collect this data history from publicly available records. To have your information removed, we recommend requesting removal directly through your county’s website.
Michael Dorney
Weichert Realtors
(484) 623-9933
106 Total Sales
1 in Upper Saucon
$270,906 Price
Ken Varilek
EXP Realty, LLC
(484) 666-0126
132 Total Sales
3 in Upper Saucon
$285K - $315K Price Range
Rob McCann
Assist 2 Sell Buyers & Sellers Realty, LLC
(484) 666-0294
334 Total Sales
6 in Upper Saucon
$429K - $730K Price Range
Heather Schierloh
Real of Pennsylvania
(272) 213-3099
246 Total Sales
2 in Upper Saucon
$355,000 Price Range
Paula Douris
Coldwell Banker Hearthside
(908) 916-3176
66 Total Sales
1 in Upper Saucon
$380,000 Price
Kyle Spina
Realty One Group Supreme
(484) 341-7453
99 Total Sales
4 in Upper Saucon
$345K - $403K Price Range
We collect this data history from publicly available records. To have your information removed, we recommend requesting removal directly through your county’s website.
| Date | Buyer | Sale Price | Title Company |
|---|---|---|---|
| $430,000 | Keystone Premier Settlement Se | ||
| Demott Richard F | -- | -- | |
| Demott Richard F | -- | -- |
We collect this data history from publicly available records. To have your information removed, we recommend requesting removal directly through your county’s website.
| Date | Status | Borrower | Loan Amount |
|---|---|---|---|
| Open | $320,000 | ||
| Previous Owner | Demott Rebecca M | $20,140 |
We collect this data history from publicly available records. To have your information removed, we recommend requesting removal directly through your county’s website.
| Date | Event | Price | List to Sale | Price per Sq Ft |
|---|---|---|---|---|
| 02/20/2026 02/20/26 | Sold | $430,000 | -7.5% | $169 / Sq Ft |
| 01/12/2026 01/12/26 | Pending | -- | -- | -- |
| 11/22/2025 11/22/25 | Price Changed | $465,000 | -7.0% | $183 / Sq Ft |
| 10/24/2025 10/24/25 | For Sale | $499,900 | -- | $196 / Sq Ft |
We collect this data history from publicly available records. To have your information removed, we recommend requesting removal directly through your county’s website.
| Year | Tax Paid | Tax Assessment Tax Assessment Total Assessment is a certain percentage of the fair market value that is determined by local assessors to be the total taxable value of land and additions on the property. | Land | Improvement |
|---|---|---|---|---|
| 2026 | $9,036 | $270,600 | $77,500 | $193,100 |
| 2025 | $8,523 | $270,600 | $77,500 | $193,100 |
| 2024 | $8,142 | $270,600 | $77,500 | $193,100 |
| 2023 | $7,724 | $270,600 | $77,500 | $193,100 |
| 2022 | $7,530 | $270,600 | $193,100 | $77,500 |
| 2021 | $7,228 | $270,600 | $77,500 | $193,100 |
| 2020 | $6,947 | $270,600 | $77,500 | $193,100 |
| 2019 | $6,693 | $270,600 | $77,500 | $193,100 |
| 2018 | $6,574 | $270,600 | $77,500 | $193,100 |
| 2017 | $6,406 | $270,600 | $77,500 | $193,100 |
| 2016 | -- | $270,600 | $77,500 | $193,100 |
| 2015 | -- | $270,600 | $77,500 | $193,100 |
| 2014 | -- | $270,600 | $77,500 | $193,100 |
Seller's Agent in 2026
Loren Keim
Century 21 Keim Realtors
(610) 969-7200
426 Total Sales
Seller Co-Listing Agent in 2026
Timothy Mahon
Century 21 Keim Realtors
(610) 969-7200
85 Total Sales
DB
Buyer's Agent in 2026
datacorrect BrightMLS
Non Subscribing Office
Source: Bright MLS
MLS Number: PALH2013754
APN: 640426287740-1
Disclaimer: Certain information contained herein is derived from information provided by parties other than Homes.com. All information provided is deemed reliable, but is not guaranteed to be accurate and should be independently verified.
The data relating to real estate for sale on this website appears in part through the BRIGHT Internet Data Exchange program, a voluntary cooperative exchange of property listing data between licensed real estate brokerage firms, and is provided by BRIGHT through a licensing agreement.
Listing information is from various brokers who participate in the Bright MLS IDX program and not all listings may be visible on the site.
The property information being provided on or through the website is for the personal, non-commercial use of consumers and such information may not be used for any purpose other than to identify prospective properties consumers may be interested in purchasing.
Some properties which appear for sale on the website may no longer be available because they are for instance, under contract, sold or are no longer being offered for sale.
Property information displayed is deemed reliable but is not guaranteed.
Copyright 2026 Bright MLS, Inc.
Ask me questions while you tour the home.