KB
Seller's Agent in 2026
Kayla Boyd
Triple Creek Realty LLC
(573) 366-1410
59 Total Sales


Estimated Value: $150,234
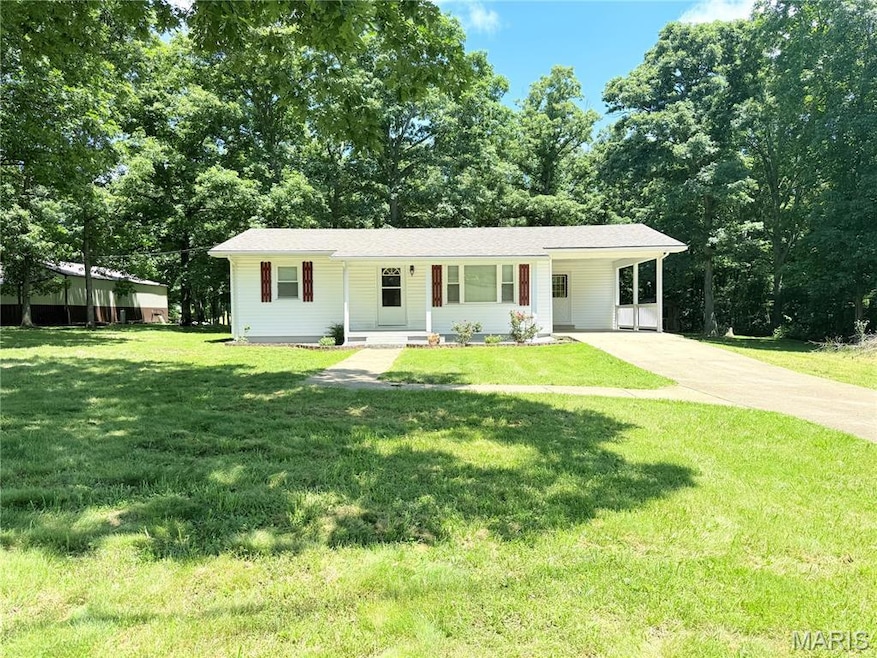
Look at This well-kept two-bedroom, one bathroom home sits on just under an acre and offers a great mix of comfort and outdoor space. It features a solid nice outbuilding that includes a one car garage and a covered carport. Perfect for your tools, outdoor space, toys, or weekend projects. The home has a warm, inviting feeling, with a layout that's easy to make your own. The yard has room to relax and make it whatever you see fit! A nice garden or a place to enjoy some peace and quiet. Whether you're looking for a place to call home or a solid property with potential, this one's worth a look. Don't hesitate to reach out and ask about this amazing home.
Last Agent to Sell the Property
Triple Creek Realty LLC License #2024023461 Listed on: 06/24/2025
We collect this data history from publicly available records. To have your information removed, we recommend requesting removal directly through your county’s website.
| Date | Event | Price | List to Sale | Price per Sq Ft |
|---|---|---|---|---|
| 05/15/2026 05/15/26 | Sold | -- | -- | -- |
| 04/04/2026 04/04/26 | For Sale | $155,000 | 0.0% | $190 / Sq Ft |
| 03/12/2026 03/12/26 | Off Market | -- | -- | -- |
| 08/19/2025 08/19/25 | Price Changed | $155,000 | -3.1% | $190 / Sq Ft |
| 06/24/2025 06/24/25 | For Sale | $160,000 | -- | $196 / Sq Ft |
We collect this data history from publicly available records. To have your information removed, we recommend requesting removal directly through your county’s website.
| Year | Tax Paid | Tax Assessment Tax Assessment Total Assessment is a certain percentage of the fair market value that is determined by local assessors to be the total taxable value of land and additions on the property. | Land | Improvement |
|---|---|---|---|---|
| 2025 | $399 | $8,290 | $2,870 | $5,420 |
| 2024 | $363 | $7,610 | $2,870 | $4,740 |
| 2023 | $356 | $7,610 | $2,870 | $4,740 |
| 2022 | $339 | $7,260 | $2,520 | $4,740 |
| 2021 | $334 | $7,260 | $2,520 | $4,740 |
| 2020 | $316 | $6,770 | $2,520 | $4,250 |
| 2019 | $316 | $6,770 | $2,520 | $4,250 |
| 2018 | $316 | $6,770 | $2,520 | $4,250 |
| 2017 | $316 | $6,770 | $2,520 | $4,250 |
| 2016 | $308 | $6,840 | $2,520 | $4,320 |
| 2015 | -- | $6,800 | $2,480 | $4,320 |
| 2014 | -- | $8,960 | $2,480 | $6,480 |
| 2011 | -- | $0 | $0 | $0 |
KB
Seller's Agent in 2026
Kayla Boyd
Triple Creek Realty LLC
(573) 366-1410
59 Total Sales
DB
Seller Co-Listing Agent in 2026
Dayton Boyd
Triple Creek Realty LLC
(573) 760-4635
16 Total Sales
Source: MARIS MLS
MLS Number: MIS25043834

APN: 10602300000000030200
Disclaimer: Certain information contained herein is derived from information provided by parties other than Homes.com. All information provided is deemed reliable, but is not guaranteed to be accurate and should be independently verified.
All data is obtained from various sources and may not have been verified by broker or MLS GRID. Supplied Open House Information is subject to change without notice. All information should be independently reviewed and verified for accuracy. Properties may or may not be listed by the office/agent presenting the information. Some IDX listings have been excluded from this website.
Listings courtesy of MARIS MLS as distributed by MLS GRID.
Based on information submitted to the MLS GRID
Ask me questions while you tour the home.