NOT LISTED FOR SALE

Estimated Value: $333,932

2 Beds
2 Baths
1,142 Sq Ft
1,307 Sq Ft Lot

Sale Details

Date Sold: April 28, 2025

Last sale price $336,500 $295 Per Sq Ft

Est. 1% decrease in value since last sale

Current estimated payment $2,815 / mo

40 Days on Market

Highlights

  • Fitness Center
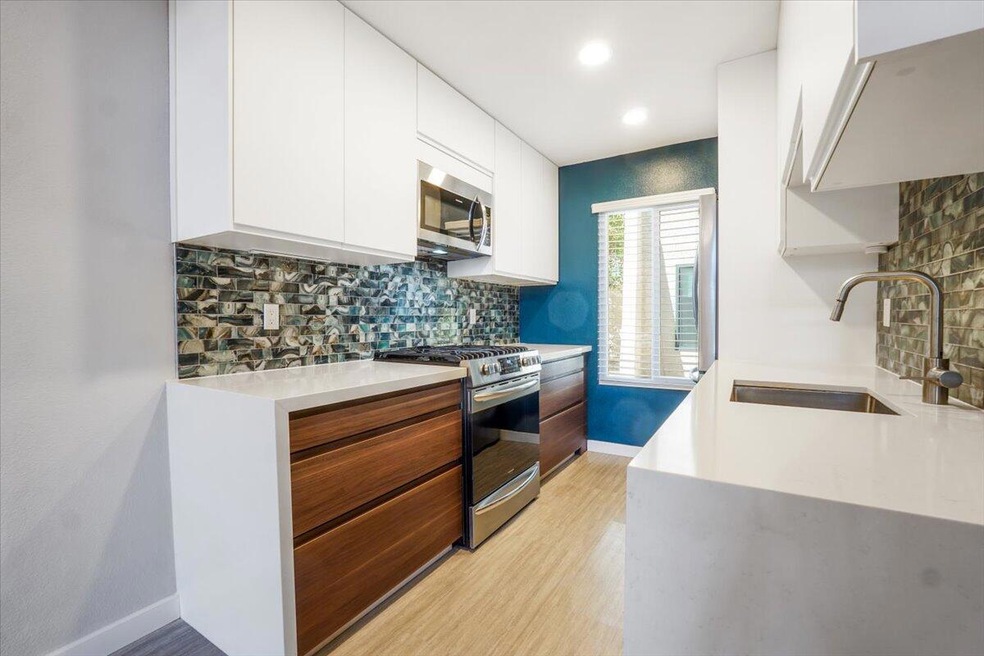
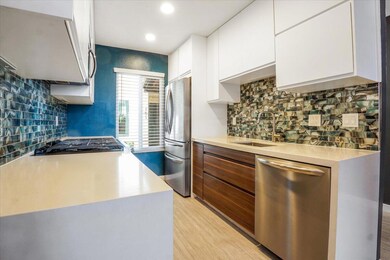
  • Updated Kitchen
  • Mountain View
  • In Ground Pool
  • Open Floorplan
  • Clubhouse

About This Home

As of April 2025

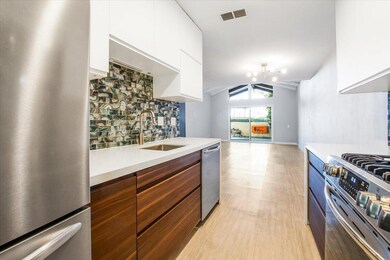
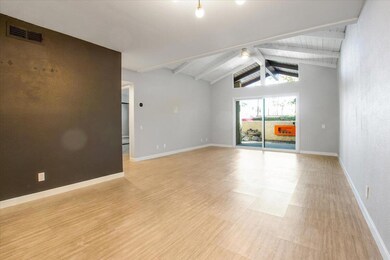
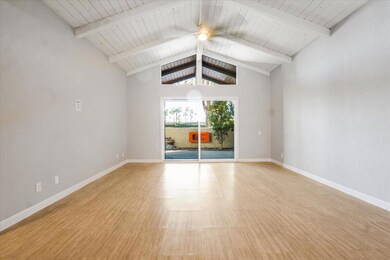
Stylish & Upgraded Palm Springs Condo with Great ViewsExperience the ultimate Palm Springs lifestyle in this trendy, chic, and completely upgraded two-bedroom, two-bath condo in Canyon Country Club Estados! Sitting high up, this private end unit has no one above and only one shared wall, creating peace, quiet, and amazing eastern light that floods the vaulted-ceiling living room.The value here is incredible--the entire space has been upgraded, including a full kitchen and bathroom remodel in 2021, new AC in 2024, and also newly replaced windows and sliding glass doors for maximum efficiency and style. The kitchen pops with a gorgeous tile backsplash and modern appliances, while both bedrooms are primary suites with one that features a walk-in closet with washer/dryer hookups. The second primary suite has a built-in desk in the closet, making it the perfect flex space for guests or a home office.Step outside to your private patio with pretty views--wake up to the sunrising in the desert sky, sip your coffee while gazing at Bob Hope's iconic estate in the distance, and enjoy the lush green grass space just beyond your patio. Plus, visitor parking is conveniently right outside.Canyon Country Club Estados brings the resort vibes with tennis and pickleball courts, a fitness room, and ultra-cool pools shaped like tennis rackets. With all these updates and a prime location, this condo is a total steal--move in, relax, and start living the Palm Springs dream!Don't miss out--schedule a showing today!

Last Agent to Sell the Property

Kelly Mejia

Re/Max Desert Properties License #02136533 Listed on: 02/27/2025

Last Buyer's Agent

Robert Woodworth

Equity Union License #02237008

Equity Union

Property Details

Home Type

  • Condominium

Year Built

  • Built in 1977

Lot Details

  • End Unit
  • Home has East and West Exposure
  • Land Lease of $4,486 expires <<landLeaseExpirationDate>>

HOA Fees

  • $647 Monthly HOA Fees

Property Views

  • Mountain
  • Park or Greenbelt

Home Design

  • Entry on the 1st floor

Interior Spaces

  • 1,142 Sq Ft Home
  • 1-Story Property
  • Open Floorplan
  • Beamed Ceilings
  • Vaulted Ceiling
  • Ceiling Fan
  • Tinted Windows
  • Sliding Doors
  • Combination Dining and Living Room
  • Storage
  • Vinyl Flooring

Kitchen

  • Updated Kitchen
  • Gas Oven
  • Gas Range
  • Microwave
  • Dishwasher
  • Quartz Countertops

Bedrooms and Bathrooms

  • 2 Bedrooms
  • Walk-In Closet
  • Remodeled Bathroom
  • 2 Full Bathrooms
  • Double Vanity
  • Secondary bathroom tub or shower combo
  • Shower

Laundry

  • Laundry closet
  • Washer

Parking

  • 1 Car Parking Space
  • Guest Parking
  • Assigned Parking

Pool

  • In Ground Pool
  • In Ground Spa

Utilities

  • Forced Air Heating and Cooling System
  • Property is located within a water district
  • Sewer in Street

Additional Features

  • Enclosed Patio or Porch
  • Ground Level

Listing and Financial Details

  • Assessor Parcel Number 009604986

Community Details

Overview

  • Association fees include building & grounds, water, trash, earthquake insurance, clubhouse
  • 72 Units
  • Canyon Country Club Estados Subdivision

Amenities

  • Clubhouse
  • Banquet Facilities

Recreation

  • Tennis Courts
  • Pickleball Courts
  • Fitness Center
  • Community Pool
  • Community Spa

Pet Policy

  • Pets Allowed with Restrictions

Property Details

Home Type

Condominium

Year Built

Built in 1977

Lot Details

1,307 Sq Ft Lot

HOA Fees

$647 per month

Listing Details

  • Property Type: Residential
  • Property Sub Type: Condominium
  • Property Attached/Detached: Yes
  • Property Orientation Faces: Front Door Faces West, Leisure Faces East
  • Levels: Ground Level, No Unit Above, Ground, One
  • Entry Floor: 1
  • Entry Location: Ground Level - No Steps
  • List Price per Sq Ft: 297.72
  • Lp Sp Ratio: 0.9900
  • Unit Total In Complex: 72
  • View Type: Mountain(s), Park/Green Belt
  • Water District Name: Palm Springs Water
  • Year Built: 1977
  • Co Selling Member Address: 16820 Ventura Blvd., Veronica Fiorella, Encino, CA 91436
  • Co Selling Office Address: 460 S Palm Canyon Dr, Palm Springs, CA 92262
  • Co Selling Office Fax: (818) 380-5100
  • Listing I D: 219125503
  • Listing Office Address: 74907 Hwy 111, Indian Wells, CA 92210
  • Selling Member Address: 16820 Ventura Blvd., Veronica Fiorella, Encino, CA 91436
  • Selling Office Address: 460 S Palm Canyon Dr, Palm Springs, CA 92262
  • Selling Office Fax: (818) 380-5100
  • Street Direction: E
  • Land Type: Lease
  • Subdivision: Canyon Country Club Estados
  • Special Features: None

Interior Features

  • Appliances: Dishwasher, Gas Range, Microwave Oven, Gas Oven, Washer, Refrigerator
  • Interior Amenities: Beamed Ceilings, Vaulted Ceiling(s), Storage, Open Floorplan, High Ceilings (9 Ft+)
  • Flooring: Vinyl
  • Bedroom Features: 2 Primary Bedrooms, Walk In Closet
  • Total Bedrooms: 2
  • Bathroom Features: 2 Primary Baths, Tile Shower, Shower Over Tub, Remodeled, Double Vanity(s)
  • Total Bathrooms: 2.00
  • Full Bathrooms: 2
  • Eating Areas: Living/Dining Combo
  • Kitchen Features: Remodeled, Quartz Counters
  • Laundry: Electric Dryer Hookup, In Closet, Gas Dryer Hookup
  • Estimated Sq Ft: 1142.00
  • Windows Treatments: Tinted Windows

Exterior Features

  • Other Features: End Unit
  • Patio: Covered, Enclosed
  • Pool: Yes
  • Pool Construction: In Ground
  • Pool Description: Community, In Ground
  • Pool Location: Community
  • Planned Unit Development: No
  • Spa Hot Tub: Yes
  • Spa Hot Tub Construction: In Ground, Hot Tub
  • Spa Hot Tub Description: Community, Hot Tub
  • View: Yes

Garage/Parking

  • Parking: Assigned, Guest
  • Total Covered Spaces: 1.00
  • Total Parking Spaces: 1.00

Utilities

  • Cooling Type: Air Conditioning, Central Air, Ceiling Fan(s)
  • Heating: Central, Forced Air
  • Sewer: In Street Paid
  • Water: Water District

Association/Amenities

  • Community Features: Pickle Ball Courts
  • Association #1 Frequency: Monthly

Condo/Co-op/Association

  • Association Fees Include: Building & Grounds, Water, Trash, Earthquake Insurance, Clubhouse
  • Association Amenities: Banquet Facilities, Tennis Courts, Pet Rules, Guest Parking, Fitness Center, Clubhouse
  • HOA Information: Yes
  • HOA Fee 1: 647.00
  • Total Monthly Association Fees: 647.00
  • Unit Location: End Unit, Ground Floor

Lot Info

  • Assessor Parcel Number: 009604986
  • Lot Acres: 0.0300
  • Lot Location: Corner Lot
  • Lot Size: 1307.00

Rental Info

  • Furnished: Unfurnished
  • Land Lease Amt Annual: 4486.00
  • Land Lease Expiration Year: 2063
  • Land Lease Type: Lease

Matterport 3D Tour

Create a Home Valuation Report for This Property
The Home Valuation Report is an in-depth analysis detailing your home's value as well as a comparison with similar homes in the area

Home Values in the Area

Source: Public Records

Average Home Value in this Area


Source: Public Records

Property History

We collect this data history from publicly available records. To have your information removed, we recommend requesting removal directly through your county’s website.

Date Event Price List to Sale Price per Sq Ft
04/28/2025 04/28/25 Sold $336,500 -1.0% $295 / Sq Ft
03/29/2025 03/29/25 Pending -- -- --
02/17/2025 02/17/25 For Sale $340,000 -- $298 / Sq Ft
Source: California Desert Association of REALTORS®

Tax History

We collect this data history from publicly available records. To have your information removed, we recommend requesting removal directly through your county’s website.

Year Tax Paid Tax Assessment Tax Assessment Total Assessment is a certain percentage of the fair market value that is determined by local assessors to be the total taxable value of land and additions on the property. Land Improvement
2026 -- --
2025 -- --
2023 $0 $0 $0 $0
2022 $0 $0 $0 $0
2021 $0 $0 $0 $0
2020 $0 $0 $0 $0
2019 $0 $0 $0 $0
2018 $0 $0 $0 $0
2017 $0 $0 $0 $0
2016 $0 $0 $0 $0
2015 -- $0 $0 $0
2014 -- $0 $0 $0
Source: Public Records

Agents Affiliated with this Home

  • Section Image
  • Section Image
See All Agents

Map

Source: California Desert Association of REALTORS®

MLS Number: 219125503

California Desert Association of REALTORS®

APN: 511-251-040

Your Personal Tour Guide

Ask me questions while you tour the home.