NOT LISTED FOR SALE

340 Garnett Ave Driggs, ID 83422

Driggs Area
3 Beds
2 Baths
1,180 Sq Ft
9,583 Sq Ft Lot

Sale Details

Date Sold: November 9, 2021

35 Days on Market

Highlights

  • Cathedral Ceiling
  • Main Floor Primary Bedroom
  • Porch
  • Wood Flooring
  • No HOA
  • 1 Car Attached Garage

About This Home

As of November 2021

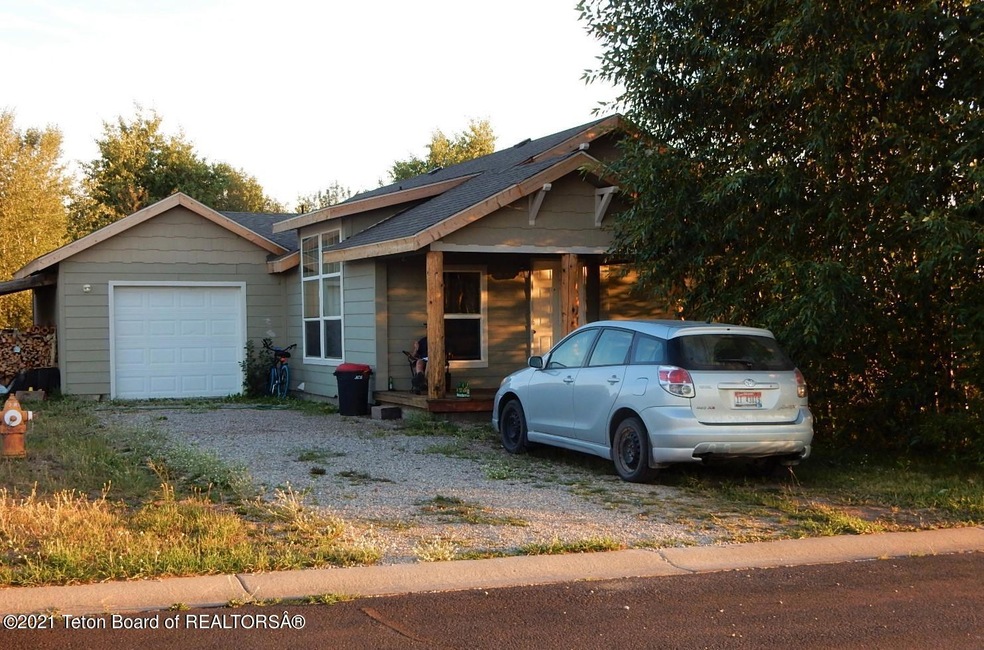
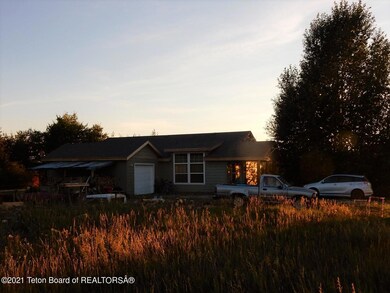
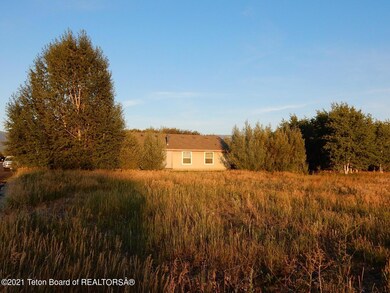
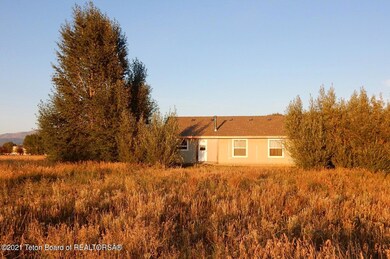
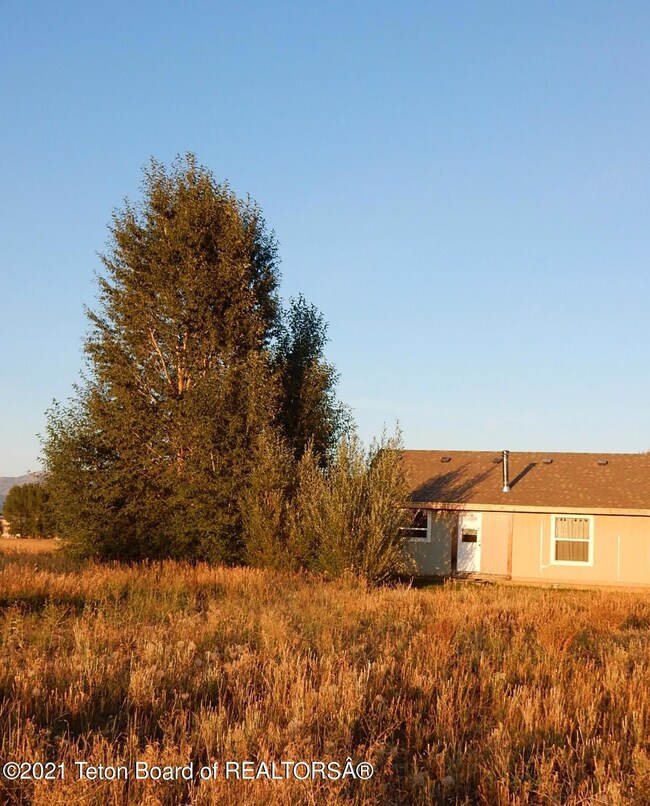
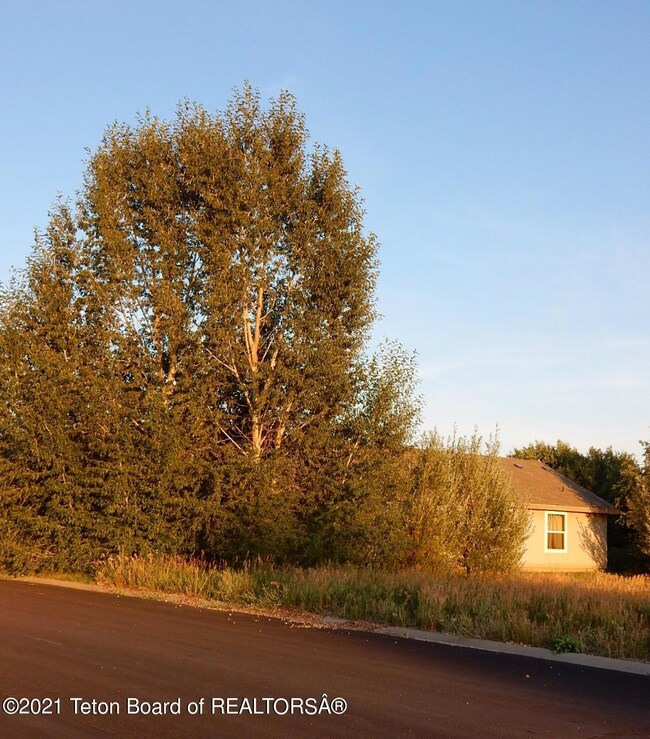
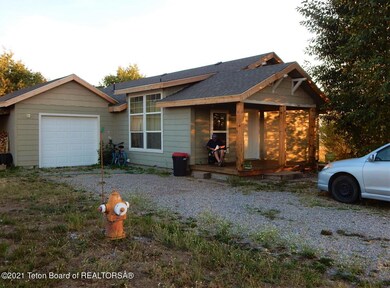
Upgraded home in Gem Stone, adjacent to a park property. Surrounded by mature natural trees and vegetation, peaceful and attractive setting. Nice woodstove in the eat in kitchen provides winter comfort. Home is in good condition, wood floors and trim, nice covered front porch, new roof and crown trim a few years ago, large comfortable rooms and spaces, bright and airy. A nice place to call home. Shown by appointment, please call, advance notice appreciated any may be required.

Last Agent to Sell the Property

David Dery

Alta Realty, Inc. License #SP35318 Listed on: 09/16/2021

Co-Listed By

Amy Dery

Alta Realty, Inc. License #SP39980

Last Buyer's Agent

Dawn Bollinger

Jackson Hole Sotheby's International Realty License #SP39453

Property Details

Home Type

  • Manufactured Home

Est. Annual Taxes

  • $1,518

Year Built

  • Built in 2005

Lot Details

  • 9,583 Sq Ft Lot
  • Open Space
  • Year Round Access
  • Landscaped with Trees

Parking

  • 1 Car Attached Garage
  • Garage Door Opener
  • Gravel Driveway

Home Design

  • Single Family Detached Home
  • Manufactured Home
  • Shingle Roof
  • Composition Shingle Roof
  • Cement Siding
  • Modular or Manufactured Materials
  • Stick Built Home

Interior Spaces

  • 1,180 Sq Ft Home
  • Cathedral Ceiling
  • Wood Flooring
  • Range

Bedrooms and Bathrooms

  • 3 Bedrooms
  • Primary Bedroom on Main
  • 2 Full Bathrooms

Laundry

  • Dryer
  • Washer

Eco-Friendly Details

  • Green Energy Fireplace or Wood Stove

Outdoor Features

  • Outdoor Storage
  • Storage Shed
  • Porch

Community Details

  • No Home Owners Association
  • Gem Stone Addition Subdivision

Listing and Financial Details

  • Short Term Rentals Allowed
  • Tax Lot L340 B6
  • Assessor Parcel Number RPA00223063400

Property Details

Home Type

Manufactured Home

Est. Annual Taxes

$1,518

Year Built

Built in 2005

Lot Details

9,583 Sq Ft Lot

Parking

1

Listing Details

  • Property Sub Type: Single Family Residence
  • Prop. Type: Residential
  • Lot Size Acres: 0.22
  • Lot Size: .22 acres
  • Road Surface Type: Paved
  • Co List Office Mls Id: ALTA
  • Subdivision Name: Gem Stone Addition
  • Living Area: 1180.0
  • Structure Type: Manufactured House
  • Year Built: 2005
  • Property Info:Horses Allowed: No
  • Property Features:Adjacent Open Space: Yes
  • Property Features:Trees: Yes
  • Property Features:Year Round Access: Yes
  • Property Info:Overall Livable SqFt: 1180.0
  • Ground Flr Mstr Bdrm:Ground Flr Mst Bdrm: Yes
  • Appliances Refrigerators: Yes
  • Driveway:Gravel: Yes
  • Sale Status:Potential Short Sale: No
  • Roof:Comp Shingle: Yes
  • Water:Public: Yes
  • Sewer:Public2: Yes
  • Exterior:Fiber Cement Siding: Yes
  • Appliances Dryer: Yes
  • Washers: Yes
  • Special Features: None

Interior Features

  • Furnished: Unfurnished
  • Has Basement: None
  • Full Bathrooms: 2
  • Total Bedrooms: 3
  • Flooring: Hardwood
  • Interior Amenities: Cathedral Ceiling(s)
  • Basement:None8: Yes
  • Appliances:Range3: Yes

Exterior Features

  • Lot Features: Year Round Access, ST Rentals Allowed, Adjacent Open Space, Trees, Landscaped
  • Exclusions: Seller personal property.
  • Construction Type: Stick Built On Site, Fiber Cement
  • Other Structures: Storage
  • Patio And Porch Features: Porch
  • Roof: Shingle
  • Construction:Stick Built On Site: Yes
  • Construction:Manufactured: Yes

Garage/Parking

  • Attached Garage: No
  • Garage Spaces: 1.0
  • Parking Features: Gravel, Garage Door Opener
  • Property Info:Main House Garage Type: Attached
  • Property Info:Main House Garage SqFt: 336.0
  • Property Info:Overall Garage SqFt: 336.0
  • Amenities:Garage Door Opener: Yes

Utilities

  • Sewer: Public Sewer
  • Water Source: Public

Condo/Co-op/Association

  • Association: No

Association/Amenities

  • Amenities:Cathedral Ceiling: Yes
  • Amenities:Landscaped: Yes
  • Amenities:Porch: Yes
  • Amenities:Storage Shed: Yes
  • Amenities:Hardwood Floors: Yes
  • Amenities:Woodstove: Yes

Lot Info

  • Lot Size Sq Ft: 9583.2
  • Parcel #: RPA00223063400
  • Zoning Description: Single Family
  • ResoLotSizeUnits: Acres

Tax Info

  • Tax Annual Amount: 1518.0
  • Tax Lot: L340 B6
  • Tax Year: 2020

Ownership History

We collect this data history from publicly available records. To have your information removed, we recommend requesting removal directly through your county’s website.

Date Name Owned For Owner Type

Purchase Details

Closed on
Jul 1, 2026
Sold by
Bought by

Home Financials for this Owner

Home Financials are based on the most recent Mortgage that was taken out on this home.
Original Mortgage
$344,000
Outstanding Balance
$344,000
Interest Rate
6.51%
Mortgage Type
New Conventional

Purchase Details

Listed on
Sep 16, 2021
Closed on
Nov 8, 2021
Sold by
Bought by
Seller's Agent
David Dery
Alta Realty, Inc.
Buyer's Agent
Dawn Bollinger
Jackson Hole Sotheby's International Realty
List Price
$424,900

Home Financials for this Owner

Home Financials are based on the most recent Mortgage that was taken out on this home.
Original Mortgage
$418,000
Interest Rate
3.05%
Mortgage Type
New Conventional

Purchase Details

Closed on
Oct 10, 2006
Sold by
Bought by

Home Financials for this Owner

Home Financials are based on the most recent Mortgage that was taken out on this home.
Original Mortgage
$143,622
Interest Rate
6.44%
Mortgage Type
FHA

Purchase Details

Closed on
Mar 17, 2005
Sold by
Bought by

Home Financials for this Owner

Home Financials are based on the most recent Mortgage that was taken out on this home.
Original Mortgage
$123,397
Interest Rate
5.61%
Mortgage Type
FHA
Source: Public Records
Create a Home Valuation Report for This Property
The Home Valuation Report is an in-depth analysis detailing your home's value as well as a comparison with similar homes in the area

Home Values in the Area

Source: Public Records

Average Home Value in this Area


Source: Public Records

Purchase History

We collect this data history from publicly available records. To have your information removed, we recommend requesting removal directly through your county’s website.

Date Buyer Sale Price Title Company
-- Alliance Title
-- Alliance Title
-- --
-- --
Source: Public Records

Mortgage History

We collect this data history from publicly available records. To have your information removed, we recommend requesting removal directly through your county’s website.

Date Status Borrower Loan Amount
Open $344,000
Previous Owner $418,000
Previous Owner $143,622
Previous Owner $223,050
Previous Owner $123,397
Source: Public Records

Property History

We collect this data history from publicly available records. To have your information removed, we recommend requesting removal directly through your county’s website.

Date Event Price List to Sale Price per Sq Ft
11/09/2021 11/09/21 Sold -- -- --
09/24/2021 09/24/21 Pending -- -- --
08/19/2021 08/19/21 For Sale $424,900 -- $360 / Sq Ft
Source: Teton Board of REALTORS®

Tax History

We collect this data history from publicly available records. To have your information removed, we recommend requesting removal directly through your county’s website.

Year Tax Paid Tax Assessment Tax Assessment Total Assessment is a certain percentage of the fair market value that is determined by local assessors to be the total taxable value of land and additions on the property. Land Improvement
2025 $820 $314,112 $85,000 $229,112
2024 $716 $288,204 $70,000 $218,204
2023 $716 $283,204 $65,000 $218,204
2022 $755 $251,784 $60,000 $191,784
2021 $1,497 $169,490 $28,000 $141,490
2020 $1,517 $140,929 $25,000 $115,929
2019 $1,252 $116,329 $20,000 $96,329
2018 $1,109 $94,392 $18,000 $76,392
2017 $914 $84,501 $15,000 $69,501
2016 $885 $74,636 $10,000 $64,636
2015 $934 $72,203 $10,000 $62,203
2011 -- $80,345 $20,000 $60,345
Source: Public Records

Agents Affiliated with this Home

  • Section Image
See All Agents

Map

Source: Teton Board of REALTORS®

MLS Number: 21-3051

Your Personal Tour Guide

Ask me questions while you tour the home.