J
Seller's Agent in 2025
Jeana Abrams
RE/MAX
(509) 952-1192
199 Total Sales
Estimated Value: $638,218
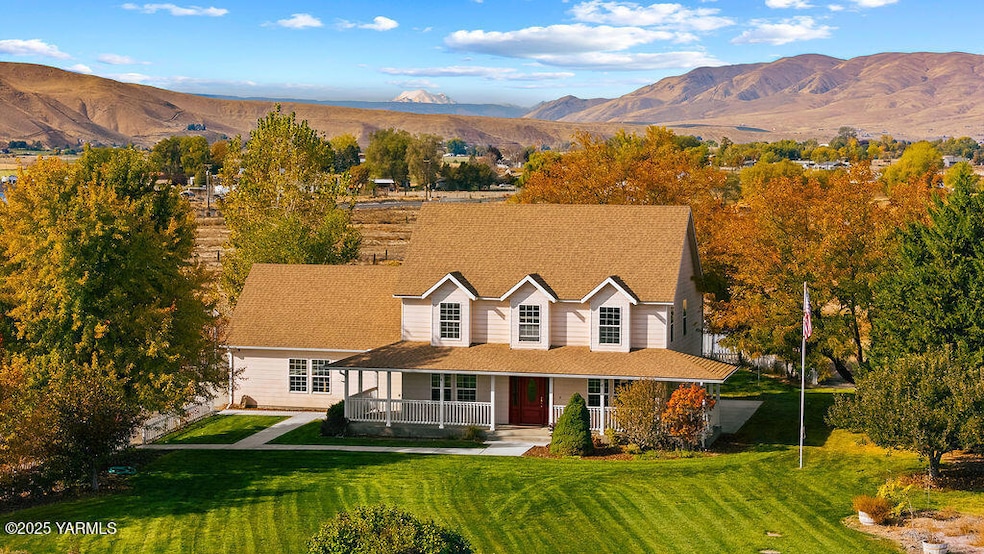
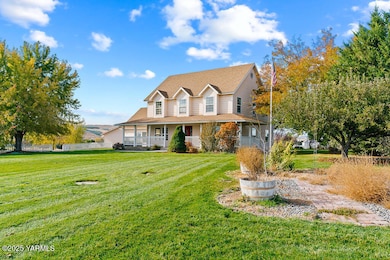
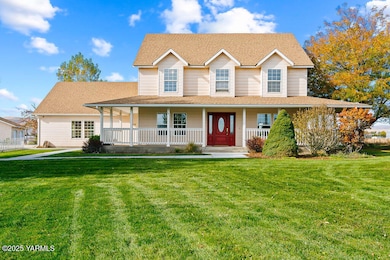
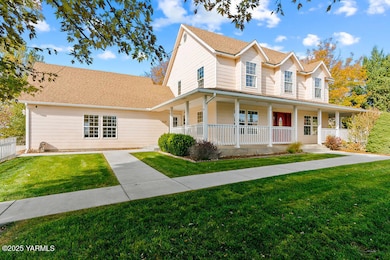
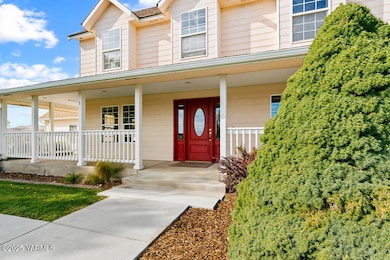
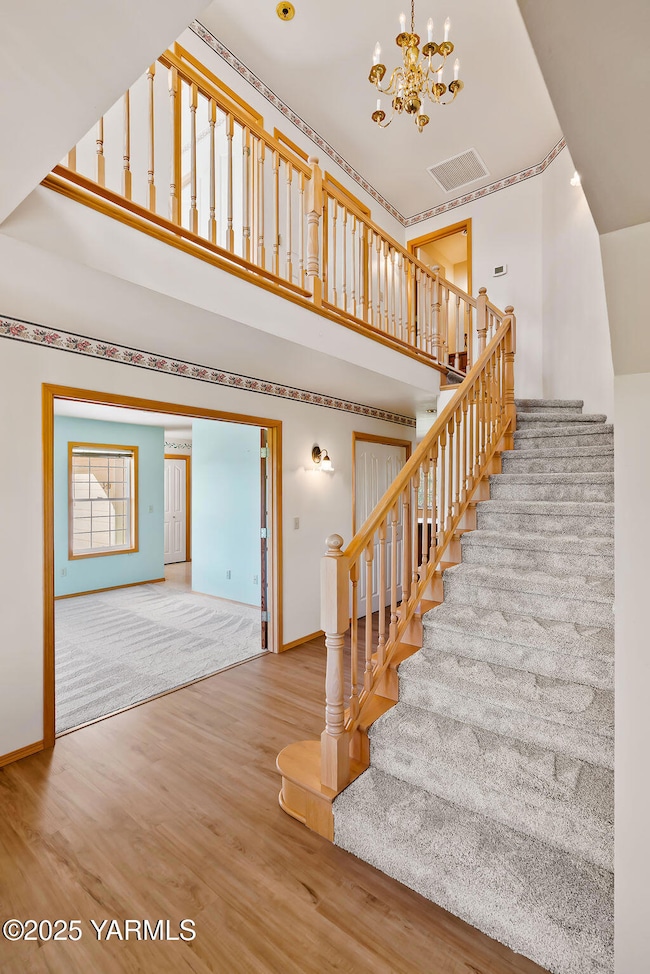
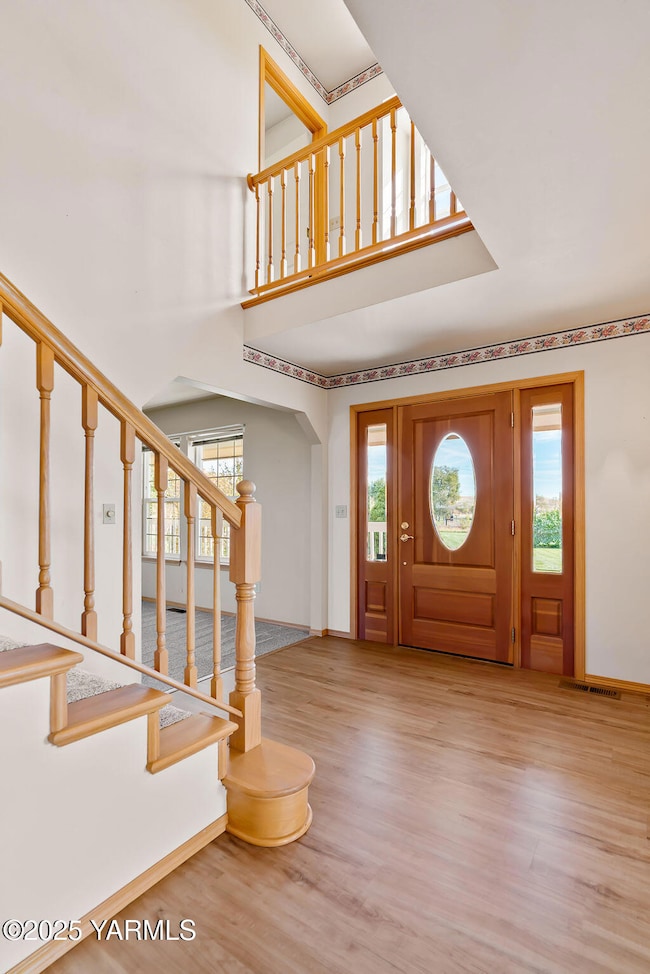
Welcome to your dream farmhouse retreat! This beautiful 2-story farmhouse sits proudly on 2 peaceful acres and offers the perfect blend of classic charm and modern amenities. From the moment you arrive, the expansive wraparound front porch invites you to slow down and enjoy the quiet countryside. Inside, you'll find 3 spacious bedrooms and 2.5 bathrooms in 3024 sq. ft. including a stunning primary suite with a spa-like bathroom and luxurious soaking tub. Main level has generous living room filled with natural light, complemented by a cozy den. The spacious kitchen is a cook's delight, featuring a large center island, sleek updated appliances, and plenty of room for gathering in the formal dining room. Brand new flooring runs throughout the home. A large main-floor bonus room adds flexibility as a playroom, guest space, or creative studio. Step outside and you'll find even more to love--an impressive 30 x 40, 1,200 sq ft shop ready for hobbies, storage, or your next big project. Brand new roof on both house and shop installed 11/01/2025 Whether you're sipping coffee on the porch, or exploring the wide-open outdoors, this charming farmhouse is the ideal place to call home.
Last Agent to Sell the Property
RE/MAX, The Collective License #79091 Listed on: 10/22/2025

We collect this data history from publicly available records. To have your information removed, we recommend requesting removal directly through your county’s website.
We collect this data history from publicly available records. To have your information removed, we recommend requesting removal directly through your county’s website.
| Date | Buyer | Sale Price | Title Company |
|---|---|---|---|
| $652,000 | Alliance Title | ||
| $279,000 | Valley Title Company |
We collect this data history from publicly available records. To have your information removed, we recommend requesting removal directly through your county’s website.
| Date | Status | Borrower | Loan Amount |
|---|---|---|---|
| Open | $619,400 | ||
| Previous Owner | $255,375 | ||
| Previous Owner | $225,207 | ||
| Previous Owner | $251,000 |
We collect this data history from publicly available records. To have your information removed, we recommend requesting removal directly through your county’s website.
| Date | Event | Price | List to Sale | Price per Sq Ft |
|---|---|---|---|---|
| 12/24/2025 12/24/25 | Sold | $652,000 | -3.4% | $216 / Sq Ft |
| 11/03/2025 11/03/25 | Price Changed | $675,000 | -2.9% | $223 / Sq Ft |
| 10/22/2025 10/22/25 | For Sale | $695,000 | -- | $230 / Sq Ft |
We collect this data history from publicly available records. To have your information removed, we recommend requesting removal directly through your county’s website.
| Year | Tax Paid | Tax Assessment Tax Assessment Total Assessment is a certain percentage of the fair market value that is determined by local assessors to be the total taxable value of land and additions on the property. | Land | Improvement |
|---|---|---|---|---|
| 2026 | $4,800 | $560,700 | $96,700 | $464,000 |
| 2025 | $4,411 | $486,800 | $56,600 | $430,200 |
| 2023 | $4,722 | $436,500 | $56,600 | $379,900 |
| 2022 | $4,339 | $394,700 | $56,600 | $338,100 |
| 2021 | $4,054 | $358,700 | $56,600 | $302,100 |
| 2019 | $3,408 | $291,100 | $58,100 | $233,000 |
| 2018 | $3,520 | $268,300 | $58,100 | $210,200 |
| 2017 | $3,361 | $269,300 | $58,100 | $211,200 |
| 2016 | $3,200 | $267,000 | $58,100 | $208,900 |
| 2015 | $3,200 | $251,300 | $58,100 | $193,200 |
| 2014 | $3,200 | $253,200 | $59,700 | $193,500 |
| 2013 | $3,200 | $253,200 | $59,700 | $193,500 |
J
Seller's Agent in 2025
Jeana Abrams
RE/MAX
(509) 952-1192
199 Total Sales
Buyer's Agent in 2025
Jaime Starr
John L Scott Yakima
(253) 948-7066
125 Total Sales
Buyer Co-Listing Agent in 2025
Cory Bemis
John L Scott Yakima
(509) 833-9467
381 Total Sales
Source: MLS Of Yakima Association Of REALTORS®
MLS Number: 25-3008
APN: 181412-24407
Disclaimer: Certain information contained herein is derived from information provided by parties other than Homes.com. All information provided is deemed reliable, but is not guaranteed to be accurate and should be independently verified.
IDX information is provided exclusively for personal, non-commercial use, and may not be used for any purpose other than to identify prospective properties consumers may be interested in purchasing. Information is deemed reliable but not guaranteed.
Ask me questions while you tour the home.