
Dana Whitney
Legacy Properties Sotheby's International Realty
(855) 773-0554
16 Total Sales
1 in Berwick
$617,835 Price

Estimated Value: $430,000 - $565,000
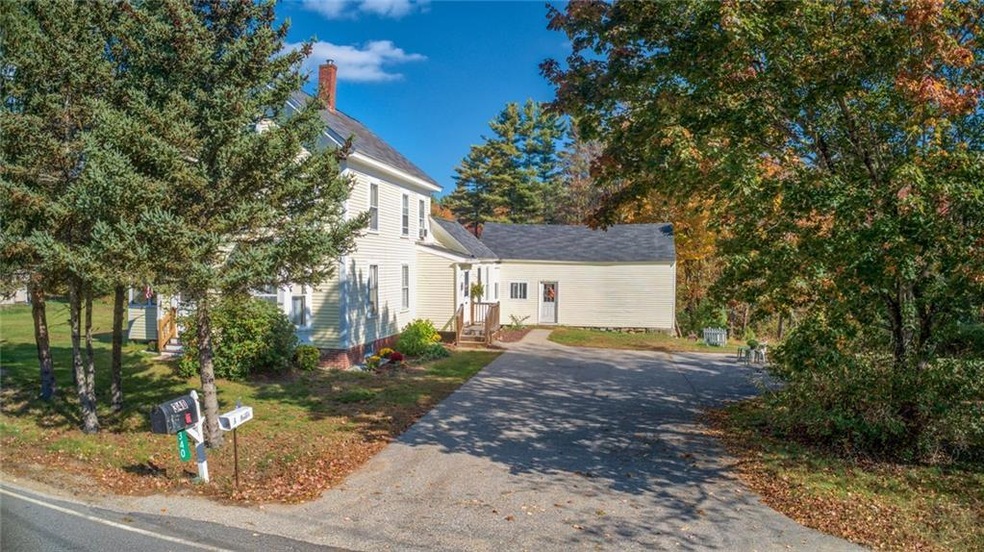
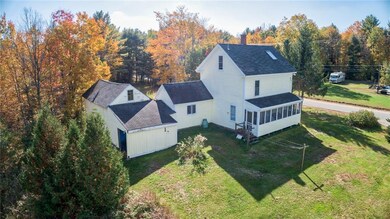
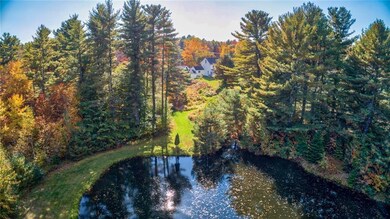
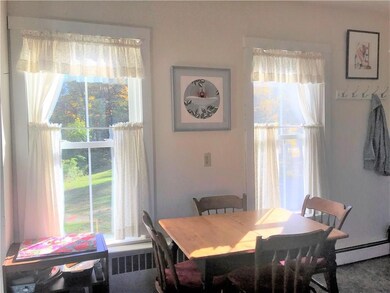
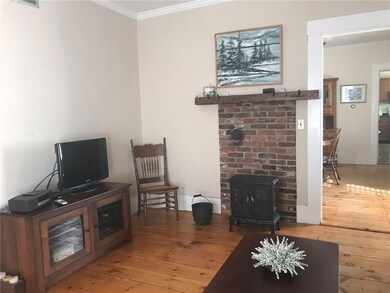
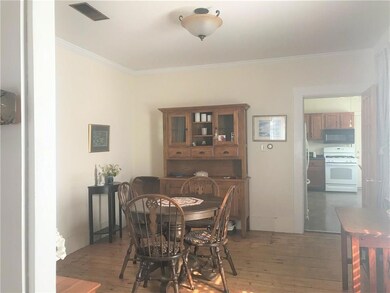
Your own private pond and over ten acres with a house on it! You will appreciate this farmhouse full of charm and character that features wide pine floors, modern kitchen and baths, screen porch, newer windows and plenty of room for everyone. Three floors which include two bedrooms on the second floor with a bath and a third floor bedroom as well. Full bath and laundry on first floor. A formal dining room and front parlor are part of the traditional touches that make this a perfect home.
Co-Listed By
Linda Dutch
RE/MAX Realty One
Last Buyer's Agent
Denise Benjamin
Bean Group
We collect this data history from publicly available records. To have your information removed, we recommend requesting removal directly through your county’s website.
Dana Whitney
Legacy Properties Sotheby's International Realty
(855) 773-0554
16 Total Sales
1 in Berwick
$617,835 Price
John Quigley
New World Real Estate LLC
(207) 994-7701
20 Total Sales
1 in Berwick
$130,000 Price
Roslind Anton
EXP Realty
(207) 503-3755
168 Total Sales
1 in Berwick
$550,000 Price
Steve Foglio
Real Estate 2000 ME/NH
(207) 806-5265
168 Total Sales
2 in Berwick
$375K - $575K Price Range
Karen Rice
Abigail Douris Real EstateLLC
(207) 994-8978
41 Total Sales
1 in Berwick
$425,000 Price
Adam Hedio
Coldwell Banker Realty
(207) 977-2927
173 Total Sales
1 in Berwick
$350,000 Price
We collect this data history from publicly available records. To have your information removed, we recommend requesting removal directly through your county’s website.
| Date | Buyer | Sale Price | Title Company |
|---|---|---|---|
| -- | -- | ||
| -- | -- |
We collect this data history from publicly available records. To have your information removed, we recommend requesting removal directly through your county’s website.
| Date | Status | Borrower | Loan Amount |
|---|---|---|---|
| Open | $70,000 | ||
| Open | $273,540 | ||
| Previous Owner | $50,000 | ||
| Closed | $50,000 |
We collect this data history from publicly available records. To have your information removed, we recommend requesting removal directly through your county’s website.
| Date | Event | Price | List to Sale | Price per Sq Ft |
|---|---|---|---|---|
| 04/12/2019 04/12/19 | Sold | $282,000 | -2.6% | $154 / Sq Ft |
| 02/26/2019 02/26/19 | Pending | -- | -- | -- |
| 10/15/2018 10/15/18 | For Sale | $289,500 | -- | $158 / Sq Ft |
We collect this data history from publicly available records. To have your information removed, we recommend requesting removal directly through your county’s website.
| Year | Tax Paid | Tax Assessment Tax Assessment Total Assessment is a certain percentage of the fair market value that is determined by local assessors to be the total taxable value of land and additions on the property. | Land | Improvement |
|---|---|---|---|---|
| 2025 | $5,198 | $398,600 | $147,400 | $251,200 |
| 2024 | $4,971 | $398,600 | $147,400 | $251,200 |
| 2023 | $3,928 | $214,400 | $100,100 | $114,300 |
| 2022 | $3,906 | $214,400 | $100,100 | $114,300 |
| 2021 | $3,924 | $214,400 | $100,100 | $114,300 |
| 2020 | $3,592 | $224,900 | $100,100 | $124,800 |
| 2019 | $3,942 | $224,900 | $100,100 | $124,800 |
| 2018 | $3,303 | $192,600 | $94,500 | $98,100 |
| 2017 | $3,303 | $192,600 | $94,500 | $98,100 |
| 2016 | $3,139 | $192,600 | $94,500 | $98,100 |
| 2014 | $3,062 | $192,600 | $94,500 | $98,100 |
| 2013 | $3,091 | $192,600 | $94,500 | $98,100 |
Seller's Agent in 2019
Brenda Mccarthy
EXP Realty
(207) 837-3948
6 Total Sales
L
Seller Co-Listing Agent in 2019
Linda Dutch
RE/MAX
D
Buyer's Agent in 2019
Denise Benjamin
Bean Group
Source: Maine Listings
MLS Number: 1373756
APN: BERW-000011R-000000-000006
Disclaimer: Certain information contained herein is derived from information provided by parties other than Homes.com. All information provided is deemed reliable, but is not guaranteed to be accurate and should be independently verified.
Listing data is derived in whole or in part from Maine Real Estate Information System, Inc. (d/b/a Maine Listings) and is for consumers' personal, noncommercial use only. Dimensions are approximate and not guaranteed. All data should be independently verified.
© 2026 Maine Real Estate Information System, Inc. All Rights Reserved. Equal Housing Opportunity.
Homes.com, LLC, 17600 Laguna Canyon Rd Irvine, CA 92618 (888)-952-6393

Ask me questions while you tour the home.