
Seller's Agent in 2025
Octavia Valencia
WJH Brokerage IN, LLC
(321) 238-8595
4,041 Total Sales
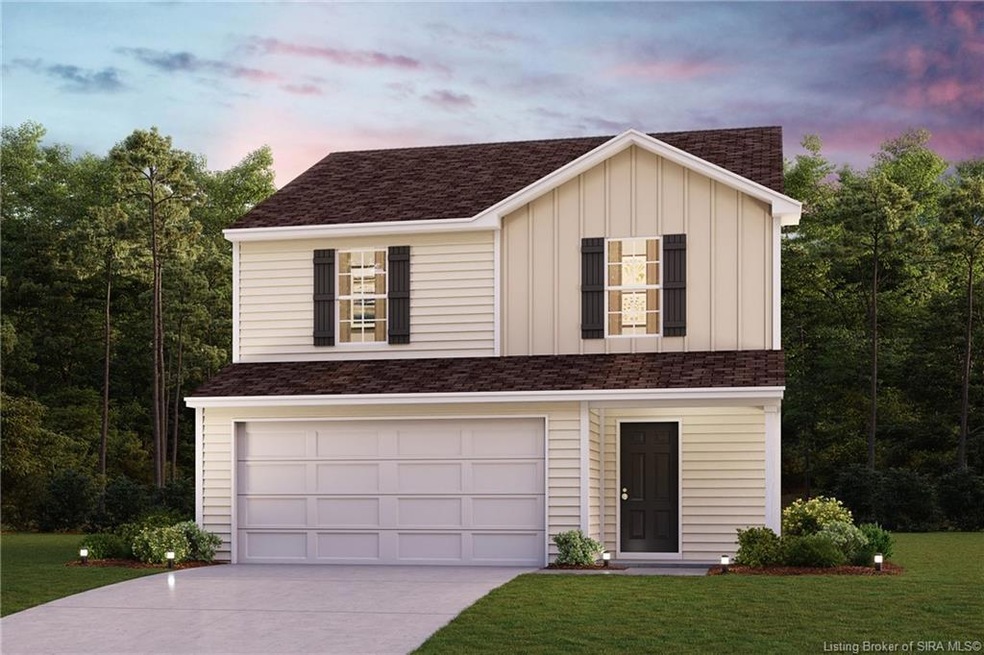
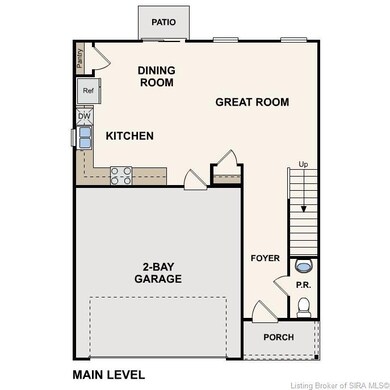
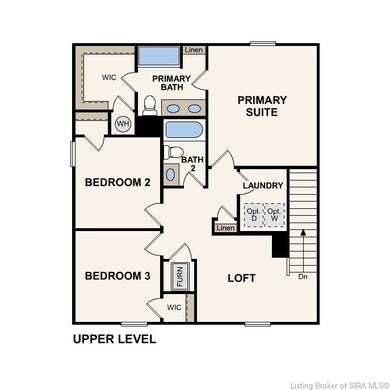
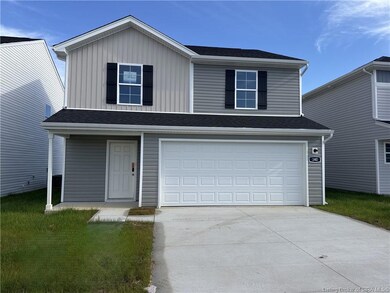

Welcome to your dream home in the Villas of Springville Manor Community! Welcome to the Auburn Plan where modern design meets comfort. This elegant 2-story home features a flowing open layout that connects a spacious kitchen, sophisticated great room, and inviting dining area. The kitchen is a culinary haven with stylish cabinetry, granite countertops, and stainless steel appliances, including a range, microwave, and dishwasher.
The first floor also includes a convenient powder room. Upstairs, enjoy a tranquil primary suite with a private bath featuring dual vanity sinks and a large loft perfect for relaxation or entertaining. A spacious 2-car garage with an opener adds functionality. With energy-efficient Low-E insulated dual-pane windows, A/C, and a 1-year limited home warranty, this home offers style and peace of mind. Conveniently situated near I-65 and less than 30 minutes from the Louisville Airport, this beautiful community offers easy access to all of Charlestown’s essentials, as well as recreational opportunities at Charlestown State Park and walking distance from Charlestown High School. Plus, you’ll only be about 20 miles from all of Louisville’s big-city amenities! Contact us today, and start your dream home journey at Villas of Springville Manor!
Last Agent to Sell the Property
WJH Brokerage IN, LLC License #3288949 Listed on: 07/18/2024
We collect this data history from publicly available records. To have your information removed, we recommend requesting removal directly through your county’s website.
| Date | Event | Price | List to Sale | Price per Sq Ft |
|---|---|---|---|---|
| 02/25/2025 02/25/25 | Sold | $230,500 | +0.2% | $147 / Sq Ft |
| 01/28/2025 01/28/25 | Pending | -- | -- | -- |
| 01/18/2025 01/18/25 | Price Changed | $229,990 | -2.7% | $147 / Sq Ft |
| 01/07/2025 01/07/25 | Price Changed | $236,490 | +1.7% | $151 / Sq Ft |
| 12/12/2024 12/12/24 | Price Changed | $232,490 | +0.4% | $148 / Sq Ft |
| 11/13/2024 11/13/24 | Price Changed | $231,490 | +0.9% | $148 / Sq Ft |
| 11/05/2024 11/05/24 | Price Changed | $229,490 | -3.2% | $147 / Sq Ft |
| 10/23/2024 10/23/24 | Price Changed | $236,990 | -5.8% | $151 / Sq Ft |
| 07/18/2024 07/18/24 | For Sale | $251,490 | -- | $161 / Sq Ft |
Seller's Agent in 2025
Octavia Valencia
WJH Brokerage IN, LLC
(321) 238-8595
4,041 Total Sales
Buyer's Agent in 2025
Kim Kraft
Berkshire Hathaway HomeServices Parks & Weisberg R
(812) 989-7469
2 in this area
134 Total Sales
Source: Southern Indiana REALTORS® Association
MLS Number: 202409444
Disclaimer: Certain information contained herein is derived from information provided by parties other than Homes.com. All information provided is deemed reliable, but is not guaranteed to be accurate and should be independently verified.
IDX information is provided exclusively for consumers’ personal, noncommercial use, and it may not be used for any purpose other than to identify prospective properties consumers may be interested in purchasing. Listing data is deemed reliable but is not guaranteed accurate by the SIRA MLS.
Ask me questions while you tour the home.