
Seller's Agent in 2025
Jessica Zombek Ferris
Keller Williams Realty Elite
(336) 602-0969
281 Total Sales
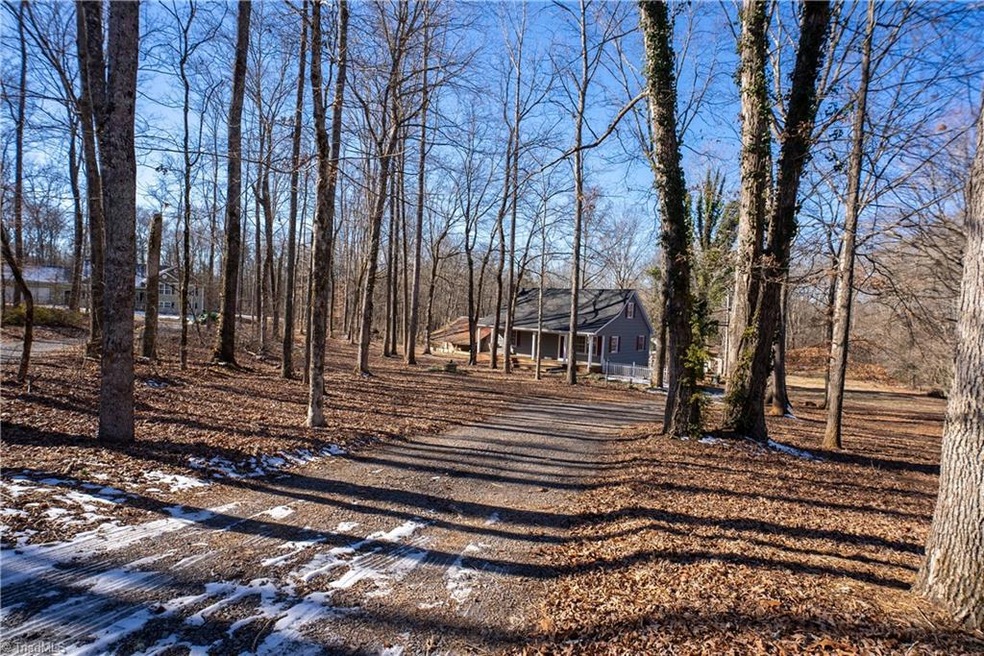
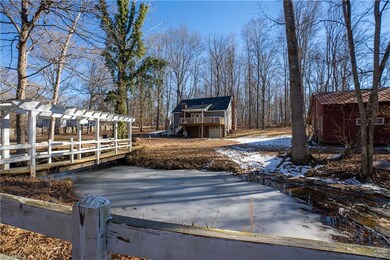
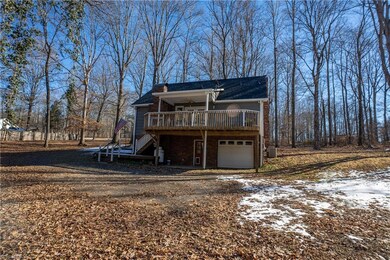
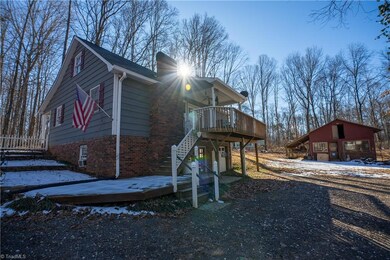
Estimated Value: $346,000 - $422,000
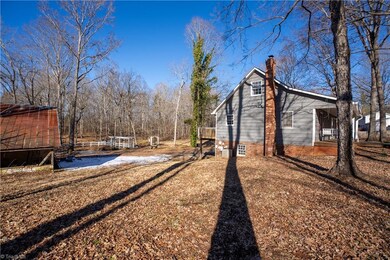
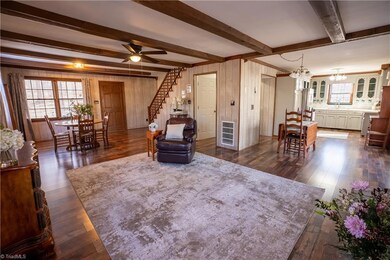
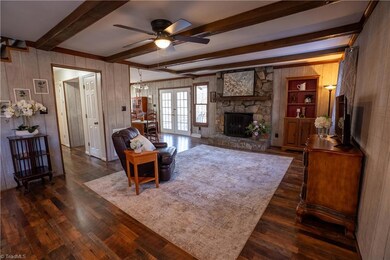
Tucked away in the serene Mocksville area, this charming farmhouse offers 3 BR's, 2 updated baths, a partially finished basement, all set on a beautiful 2-acre lot. Featuring a new roof (2024), freshly painted neutral colors, & new LVP flooring throughout (2024) this updated home is move-in ready. Relax on the covered front porch or back deck while taking in calming views of Cedar Creek. The kitchen boasts SS appliances (gas range/refrigerator) with a brkfst area overlooking the peaceful backyard. Inside, two masonry fireplaces bring character to the living spaces and the abundant natural light makes this home a cheerful place to come home to. Check out the barn full of opportunity, tractor shed, firepit, and wooded land to explore. Don't miss the wood-burning stove in the garage area. Located at the end of a quiet street, this property offers endless possibilities for a hobby farm, or room to roam and play. See agent only.
Last Agent to Sell the Property
Keller Williams Realty Elite License #263422 Listed on: 01/21/2025
We collect this data history from publicly available records. To have your information removed, we recommend requesting removal directly through your county’s website.
We collect this data history from publicly available records. To have your information removed, we recommend requesting removal directly through your county’s website.
| Date | Buyer | Sale Price | Title Company |
|---|---|---|---|
| $325,000 | None Listed On Document | ||
| $147,000 | None Available |
We collect this data history from publicly available records. To have your information removed, we recommend requesting removal directly through your county’s website.
| Date | Status | Borrower | Loan Amount |
|---|---|---|---|
| Closed | $260,000 | ||
| Closed | $145,603 | ||
| Closed | $147,676 | ||
| Closed | $50,000 |
We collect this data history from publicly available records. To have your information removed, we recommend requesting removal directly through your county’s website.
| Date | Event | Price | List to Sale | Price per Sq Ft |
|---|---|---|---|---|
| 03/10/2025 03/10/25 | Sold | $325,000 | 0.0% | $183 / Sq Ft |
| 01/28/2025 01/28/25 | Pending | -- | -- | -- |
| 01/21/2025 01/21/25 | For Sale | $325,000 | -- | $183 / Sq Ft |
We collect this data history from publicly available records. To have your information removed, we recommend requesting removal directly through your county’s website.
| Year | Tax Paid | Tax Assessment Tax Assessment Total Assessment is a certain percentage of the fair market value that is determined by local assessors to be the total taxable value of land and additions on the property. | Land | Improvement |
|---|---|---|---|---|
| 2025 | $1,486 | $320,090 | $50,060 | $270,030 |
| 2024 | $1,140 | $147,540 | $33,770 | $113,770 |
| 2023 | $1,140 | $147,540 | $33,770 | $113,770 |
| 2022 | $1,140 | $147,540 | $33,770 | $113,770 |
| 2021 | $1,140 | $147,540 | $33,770 | $113,770 |
| 2020 | $1,103 | $141,710 | $33,770 | $107,940 |
| 2019 | $1,103 | $141,710 | $33,770 | $107,940 |
| 2018 | $1,103 | $141,710 | $33,770 | $107,940 |
| 2017 | $1,088 | $141,710 | $0 | $0 |
| 2016 | $1,095 | $142,630 | $0 | $0 |
| 2015 | $1,095 | $142,630 | $0 | $0 |
| 2014 | $941 | $142,630 | $0 | $0 |
| 2013 | -- | $142,630 | $0 | $0 |
Seller's Agent in 2025
Jessica Zombek Ferris
Keller Williams Realty Elite
(336) 602-0969
281 Total Sales
S
Buyer's Agent in 2025
Shannon Clark
Lasting Legacy Realty & Property Management
(336) 979-6439
53 Total Sales
Source: Triad MLS
MLS Number: 1167331
APN: D5-000-00-116
Disclaimer: Certain information contained herein is derived from information provided by parties other than Homes.com. All information provided is deemed reliable, but is not guaranteed to be accurate and should be independently verified.
Copyright 2026 Triad MLS, Inc. All rights reserved. IDX information is provided exclusively for personal, non-commercial use, and may not be used for any purpose other than to identify prospective properties consumers may be interested in purchasing. Information is deemed reliable but not guaranteed. This site will be monitored for ‘scraping’ and any use of search facilities of data on the site other than by potential buyers/sellers is prohibited. All Sale data is for informational purposes only and is not an indication of a market analysis or appraisal. Properties marked with the Triad MLS, Inc. icon are provided courtesy of the Triad MLS, Inc.’s, Internet Data Exchange Database. Data cannot be redistributed and cannot be used for any reason other than provided in the contract.
Ask me questions while you tour the home.