NOT LISTED FOR SALE

340 Main St Owego, NY 13827

Estimated Value: $374,000 - $465,875

6 Beds
3 Baths
3,338 Sq Ft
$124/Sq Ft Est. Value

Sale Details

Date Sold: November 1, 2024

Last sale price $449,900 $135 Per Sq Ft

Est. 5% decrease in value since last sale

Current estimated payment $2,727 / mo

58 Days on Market

Highlights

  • Mature Trees
  • Attic
  • Fenced Yard
  • Wood Flooring
  • Screened Porch
  • 2 Car Detached Garage

About This Home

As of November 2024

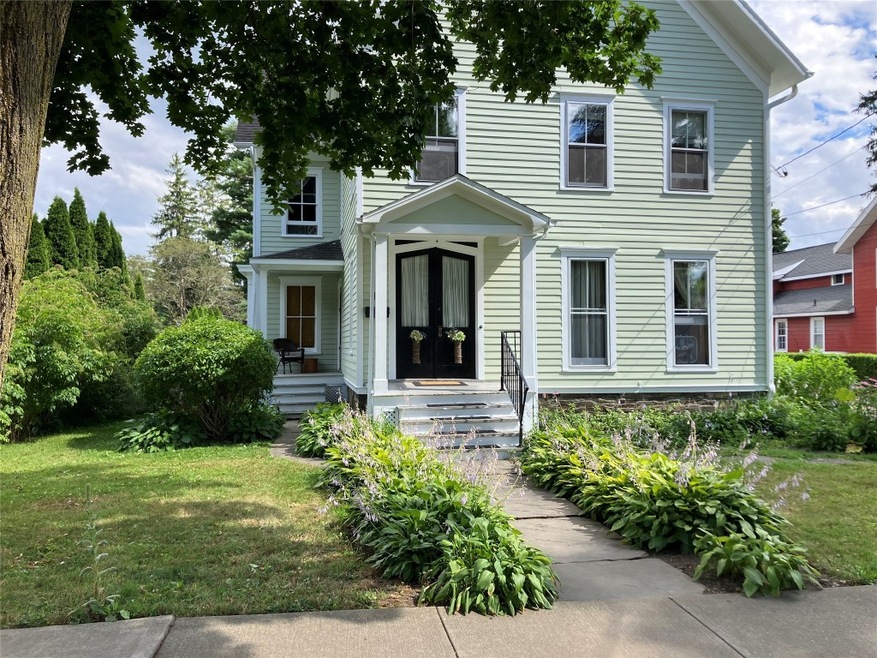
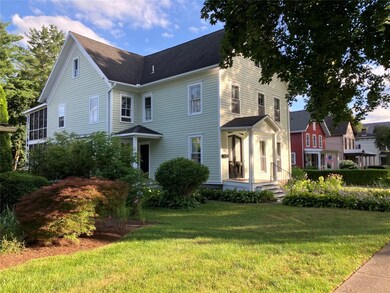
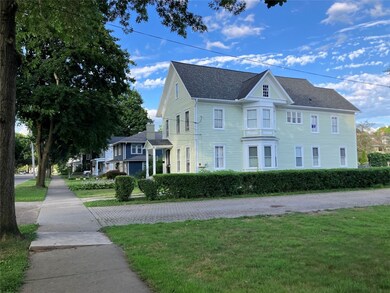
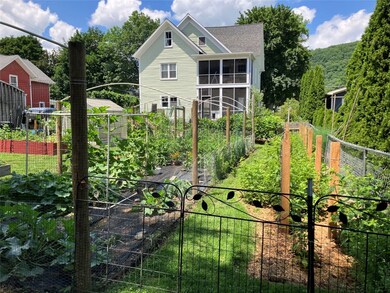
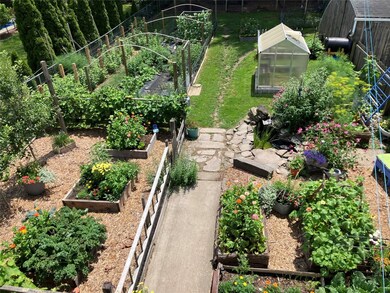
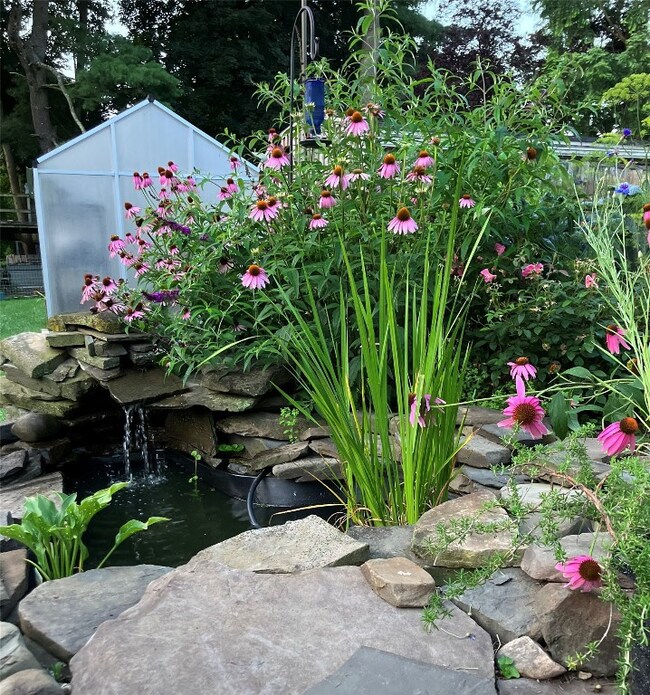
Village living with the joy of owning a “farmette.” This uniquely situated 1850 historic home gives you both. Located in the heart of the Owego Village with wide sidewalks and tree-lined streets. This house has been renovated to update plumbing, electrical, insulation, heating and roof. It is the ideal location as having never flooded, sitting on a quiet residential street yet with a short five-minute walk you will arrive at the heart of the shopping district which includes restaurants, antique shops, banks, post office, library, and theatre. This home is a gardener’s dream with rich organic gardening beds, both raised and in-ground, rain collection watering systems and well-established fruit bearing trees, vines, vegetable beds and medicinal herbs. Wonderful and charming!

Last Agent to Sell the Property

Eric Strong

STRONG REALTY License #37ST0839318 Listed on: 07/13/2024

Last Buyer's Agent

Eric Strong

STRONG REALTY License #37ST0839318 Listed on: 07/13/2024

Home Details

Home Type

  • Single Family

Est. Annual Taxes

  • $7,697

Year Built

  • Built in 1850

Lot Details

  • Lot Dimensions are 66 x 210
  • Fenced Yard
  • Landscaped
  • Level Lot
  • Mature Trees
  • Garden

Parking

  • 2 Car Detached Garage
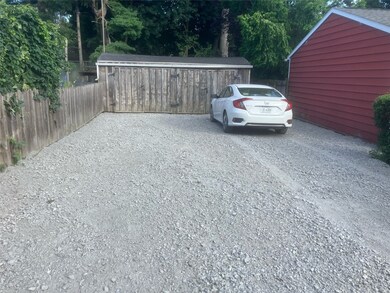
  • Driveway

Home Design

  • Clapboard

Interior Spaces

  • 3,338 Sq Ft Home
  • 2-Story Property
  • Ceiling Fan
  • Fireplace
  • Insulated Windows
  • Screened Porch
  • Basement
  • Crawl Space
  • Permanent Attic Stairs
  • Storm Windows

Kitchen

  • Built-In Oven
  • Free-Standing Range
  • Range Hood
  • Microwave
  • Dishwasher

Flooring

  • Wood
  • Laminate
  • Tile

Bedrooms and Bathrooms

  • 6 Bedrooms
  • 3 Full Bathrooms

Laundry

  • Dryer
  • Washer

Outdoor Features

  • Open Patio
  • Shed
  • Outdoor Grill

Schools

  • Owego Elementary School

Utilities

  • Radiator
  • Pellet Stove burns compressed wood to generate heat
  • Vented Exhaust Fan
  • Hot Water Heating System
  • Gas Water Heater
  • Water Softener
  • High Speed Internet
  • Cable TV Available

Home Details

Home Type

Single Family

Est. Annual Taxes

$7,697

Year Built

Built in 1850

Lot Details

0.32 Acres

Parking

2

Listing Details

  • Property Sub Type: Single Family Residence
  • Prop. Type: Residential
  • Lot Size: 66 x 210
  • Inclusions: CARBON MONOXIDE DETECTOR,LIGHTING FIXTURE,MIRRORS-Perm affixed,OTHER SEE REMARKS,SHADES/BLINDS ONLY,SHELVING-Builtin/affixed,SMOKE DETECTORS,WINDOW TREATMENTS-ALL
  • Ownership: OWNER
  • Directions: 340 Main Street, easy access from either Owego exit from I-86
  • Above Grade Finished Sq Ft: 3338.0
  • Architectural Style: Two Story
  • Garage Yn: Yes
  • Unit Levels: Two
  • Building Stories: 2
  • Year Built: 1850
  • Property Sub Type Additional: Single Family Residence
  • Special Features: VirtualTour
  • Stories: 2

Interior Features

  • Appliances: Built-In Oven, Dryer, Dishwasher, Exhaust Fan, Free-Standing Range, Gas Water Heater, Microwave, Oven, Refrigerator, Range Hood, Water Softener, Washer
  • Has Basement: Crawl Space
  • Full Bathrooms: 3
  • Total Bedrooms: 6
  • Fireplace Features: Kitchen, Pellet Stove
  • Fireplace: Yes
  • Flooring: Hardwood, Laminate, Tile
  • Interior Amenities: Attic, Permanent Attic Stairs
  • Living Area: 3338.0
  • Window Features: Insulated Windows, Storm Window(s)

Exterior Features

  • Fencing: Yard Fenced
  • Lot Features: Garden, Level, Landscaped
  • Construction Type: Clapboard
  • Exterior Features: Enclosed Porch, Landscaping, Mature Trees/Landscape, Porch, Shed, Storm Windows/Doors, Outdoor Grill
  • Foundation Details: Basement, Crawlspace
  • Other Structures: Shed(s)
  • Patio And Porch Features: Covered, Enclosed, Open, Porch, Screened

Garage/Parking

  • Attached Garage: No
  • Garage Spaces: 2.0
  • Parking Features: Driveway, Detached, Garage, Two Car Garage

Utilities

  • Laundry Features: Washer Hookup, Dryer Hookup, GasDryer Hookup
  • Cooling: Ceiling Fan(s)
  • Heating: Hot Water, Pellet Stove, Radiator(s)
  • Heating Yn: Yes
  • Sewer: Public Sewer
  • Utilities: Cable Available, High Speed Internet Available
  • Water Source: Public

Schools

  • Elementary School: Owego
  • Junior High Dist: Owego Apalachin

Tax Info

  • Tax Annual Amount: 7697.0
  • Tax Book Number: 129.05-2-10

Ownership History

We collect this data history from publicly available records. To have your information removed, we recommend requesting removal directly through your county’s website.

Date Name Owned For Owner Type

Purchase Details

Listed on
Jul 13, 2024
Closed on
Oct 23, 2024
Sold by
Bought by
Seller's Agent
Eric Strong
STRONG REALTY
Buyer's Agent
Eric Strong
STRONG REALTY
List Price
$449,900
Sold Price
$449,900
Views
58
Current Estimated Value
$426,072

Home Financials for this Owner

Home Financials are based on the most recent Mortgage that was taken out on this home.
Estimated Appreciation
-$23,828
Avg. Annual Appreciation
-5.01%
Original Mortgage
$225,400
Interest Rate
0.0612%
Mortgage Type
Purchase Money Mortgage

Purchase Details

Closed on
May 20, 2005
Sold by
Bought by

Home Financials for this Owner

Home Financials are based on the most recent Mortgage that was taken out on this home.
Original Mortgage
$152,850
Interest Rate
0.0594%
Mortgage Type
Unknown
Source: Public Records
Create a Home Valuation Report for This Property
The Home Valuation Report is an in-depth analysis detailing your home's value as well as a comparison with similar homes in the area

Home Values in the Area

Source: Public Records

Average Home Value in this Area


Source: Public Records

Purchase History

We collect this data history from publicly available records. To have your information removed, we recommend requesting removal directly through your county’s website.

Date Buyer Sale Price Title Company
$449,000 None Available
$148,000 Fred Xlander
Source: Public Records

Mortgage History

We collect this data history from publicly available records. To have your information removed, we recommend requesting removal directly through your county’s website.

Date Status Borrower Loan Amount
Closed $225,400
Closed $152,850
Closed $152,850
Closed $25,000
Source: Public Records

Property History

We collect this data history from publicly available records. To have your information removed, we recommend requesting removal directly through your county’s website.

Date Event Price List to Sale Price per Sq Ft
11/01/2024 11/01/24 Sold $449,900 0.0% $135 / Sq Ft
09/10/2024 09/10/24 Pending -- -- --
07/13/2024 07/13/24 For Sale $449,900 -- $135 / Sq Ft
Source: Greater Binghamton Association of REALTORS®

Tax History

We collect this data history from publicly available records. To have your information removed, we recommend requesting removal directly through your county’s website.

Year Tax Paid Tax Assessment Tax Assessment Total Assessment is a certain percentage of the fair market value that is determined by local assessors to be the total taxable value of land and additions on the property. Land Improvement
2025 $13,623 $164,033 $19,600 $144,433
2024 $9,072 $127,600 $19,600 $108,000
2023 $53 $127,600 $19,600 $108,000
2022 $5,398 $127,600 $19,600 $108,000
2021 $4,779 $127,600 $19,600 $108,000
2020 $4,662 $127,600 $19,600 $108,000
2019 $2,204 $127,600 $19,600 $108,000
2018 $6,568 $127,600 $19,600 $108,000
2017 $6,467 $127,600 $19,600 $108,000
2016 $6,439 $127,600 $19,600 $108,000
2015 -- $127,600 $19,600 $108,000
2014 -- $127,600 $19,600 $108,000
Source: Public Records

Agents Affiliated with this Home

  • Section Image
See All Agents

Map

Source: Greater Binghamton Association of REALTORS®

MLS Number: 324814

APN: 493001-129-005-0002-010-000-0000

Your Personal Tour Guide

Ask me questions while you tour the home.