
Jacqueline Coleman
Brysis Realty International
(240) 887-1362
14 Total Sales
2 in Maryland City
$506K - $626K Price Range
Estimated Value: $449,326
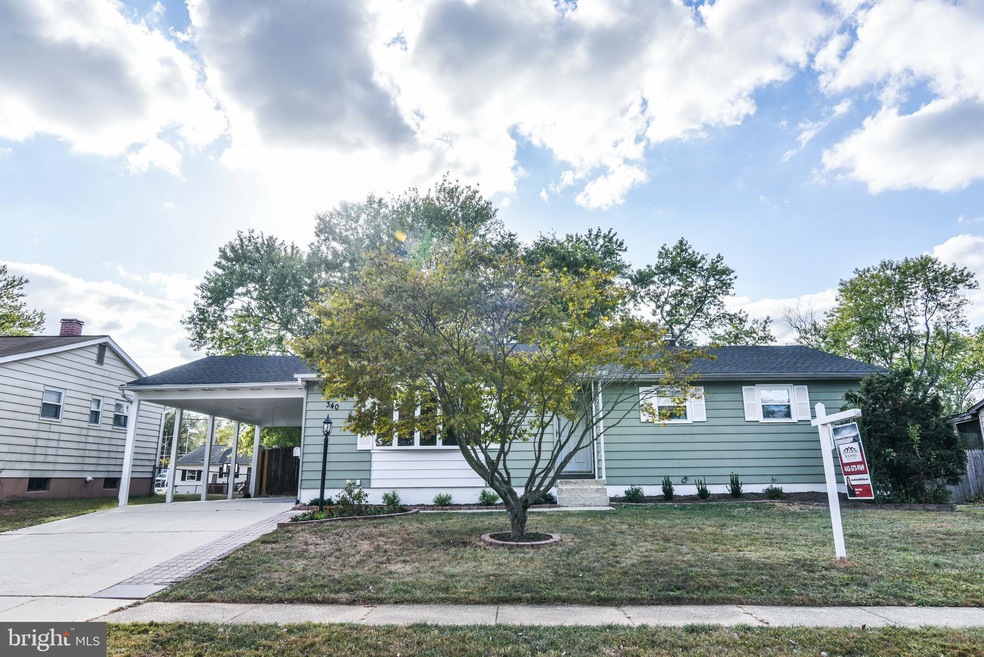
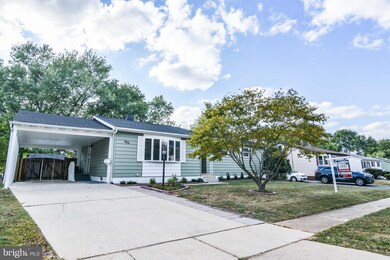
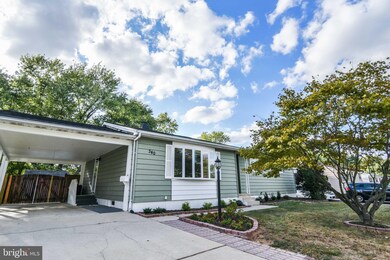
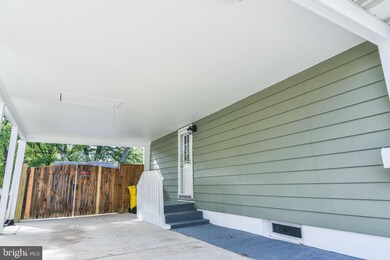
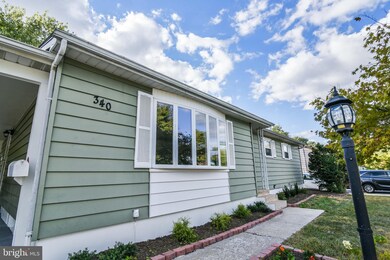
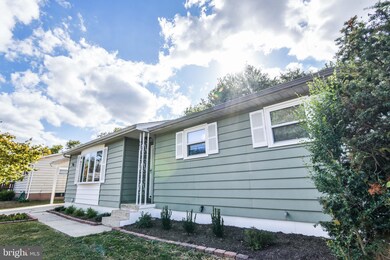
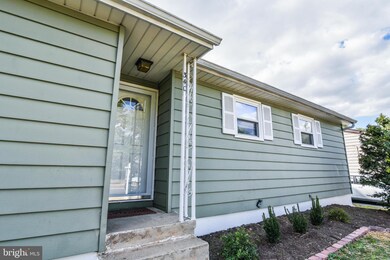
MOVE IN READY! This home boasts almost 3,000 square feet with 4 spacious bedrooms and 2 and 1/2 baths! Freshly painted throughout, with gleaming, refinished, real hardwood floors throughout the main level. Beautiful wood-burning, brick fireplace with mantle, and large bay window with recently replaced glass, are ready for your creative touch. Built-in shelving and large pantry off the dining room provide lots of extra storage space upstairs. New blinds and lighting. Also, new flooring in the finished part of the basement with a 1/2 bath and laundry room, and about 1,000 square feet of additional storage space. Washer and dryer included, roof is only 2 years old, and the electrical panel has been updated. Large, fully fenced yard with big, freshly painted shed, as well as a carport and extra long concrete driveway. Close to major commuter routes, Fort Meade, shopping, dining, and entertainment!
Last Agent to Sell the Property
(443) 221-4120 info@bremove.com Blackwell Real Estate, LLC License #644964 Listed on: 10/06/2019
Last Buyer's Agent
(301) 445-1395 generalmanager@smartrealtymd.com Smart Realty, LLC License #602537
We collect this data history from publicly available records. To have your information removed, we recommend requesting removal directly through your county’s website.
Jacqueline Coleman
Brysis Realty International
(240) 887-1362
14 Total Sales
2 in Maryland City
$506K - $626K Price Range
Wesley Williams
EXP Realty, LLC
(202) 883-7062
35 Total Sales
1 in Maryland City
$315,900 Price
Uzoma Ogbuokiri
Long & Foster Real Estate, Inc.
(240) 221-5517
51 Total Sales
2 in Maryland City
$399K - $533K Price Range
Monica Bryant
CENTURY 21 New Millennium
(202) 972-2014
101 Total Sales
3 in Maryland City
$430K - $673K Price Range
Beverly Goodwin
Brysis Realty International
(301) 960-3475
33 Total Sales
1 in Maryland City
$484,490 Price
James Allen
Jason Mitchell Group
(667) 239-9447
138 Total Sales
1 in Maryland City
$370,000 Price
We collect this data history from publicly available records. To have your information removed, we recommend requesting removal directly through your county’s website.
| Date | Buyer | Sale Price | Title Company |
|---|---|---|---|
| $347,000 | Kensington Realty Title Llc | ||
| -- | -- | ||
| $140,000 | -- |
We collect this data history from publicly available records. To have your information removed, we recommend requesting removal directly through your county’s website.
| Date | Status | Borrower | Loan Amount |
|---|---|---|---|
| Open | $336,590 | ||
| Previous Owner | $296,200 |
We collect this data history from publicly available records. To have your information removed, we recommend requesting removal directly through your county’s website.
| Date | Event | Price | List to Sale | Price per Sq Ft |
|---|---|---|---|---|
| 11/14/2019 11/14/19 | Sold | $347,000 | 0.0% | $185 / Sq Ft |
| 10/11/2019 10/11/19 | Price Changed | $347,000 | +2.1% | $185 / Sq Ft |
| 10/10/2019 10/10/19 | Pending | -- | -- | -- |
| 10/06/2019 10/06/19 | For Sale | $340,000 | -- | $182 / Sq Ft |
We collect this data history from publicly available records. To have your information removed, we recommend requesting removal directly through your county’s website.
| Year | Tax Paid | Tax Assessment Tax Assessment Total Assessment is a certain percentage of the fair market value that is determined by local assessors to be the total taxable value of land and additions on the property. | Land | Improvement |
|---|---|---|---|---|
| 2025 | $4,661 | $403,500 | $198,500 | $205,000 |
| 2024 | $4,661 | $379,767 | $0 | $0 |
| 2023 | $4,362 | $356,033 | $0 | $0 |
| 2022 | $3,903 | $332,300 | $151,600 | $180,700 |
| 2020 | $3,481 | $295,767 | $0 | $0 |
| 2019 | $3,293 | $277,500 | $146,600 | $130,900 |
| 2018 | $2,750 | $271,167 | $0 | $0 |
| 2017 | $2,359 | $264,833 | $0 | $0 |
| 2016 | -- | $258,500 | $0 | $0 |
| 2015 | -- | $251,267 | $0 | $0 |
| 2014 | -- | $244,033 | $0 | $0 |
Seller's Agent in 2019
Marika Clark
Blackwell Real Estate, LLC
(443) 572-9169
2 in this area
93 Total Sales
Buyer's Agent in 2019
Douglas Reyes
Smart Realty, LLC
(240) 535-7450
1 in this area
153 Total Sales
Source: Bright MLS
MLS Number: MDAA415460
APN: 04-472-03498964
Disclaimer: Certain information contained herein is derived from information provided by parties other than Homes.com. All information provided is deemed reliable, but is not guaranteed to be accurate and should be independently verified.
The data relating to real estate for sale on this website appears in part through the BRIGHT Internet Data Exchange program, a voluntary cooperative exchange of property listing data between licensed real estate brokerage firms, and is provided by BRIGHT through a licensing agreement.
Listing information is from various brokers who participate in the Bright MLS IDX program and not all listings may be visible on the site.
The property information being provided on or through the website is for the personal, non-commercial use of consumers and such information may not be used for any purpose other than to identify prospective properties consumers may be interested in purchasing.
Some properties which appear for sale on the website may no longer be available because they are for instance, under contract, sold or are no longer being offered for sale.
Property information displayed is deemed reliable but is not guaranteed.
Copyright 2026 Bright MLS, Inc.
Ask me questions while you tour the home.