
Wes Edwards
Relocate Upstate Realty
(864) 659-2783
92 Total Sales
1 in Abbeville
$167,500 Price

Estimated Value: $302,870 - $353,000

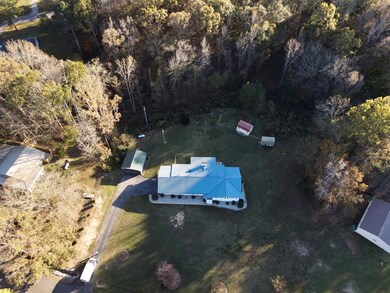
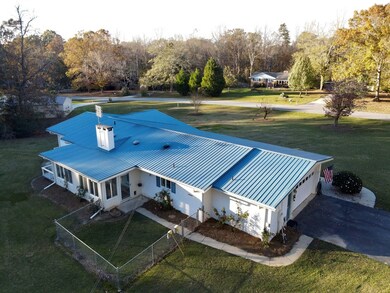
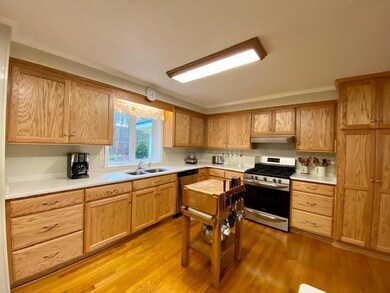
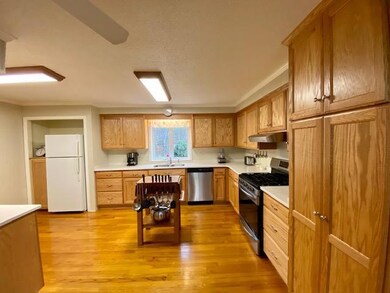
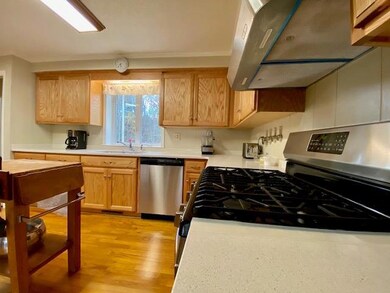
WALK RIGHT IN and SIT RIGHT DOWN **** TAKE YOUR SHOES OFF AND STAY A SPELL!!! This warm and cozy well maintained home has a welcoming pull that captivates you from the front door to the sunroom glow! This home has been loved and meticulously taken care. Call today for your private tour. WELCOME HOME!
Last Agent to Sell the Property
The Whitmire Agency License #50657 Listed on: 12/01/2020
Last Buyer's Agent
Kimberly Clark
Lake Homes Realty, LLC License #55316
We collect this data history from publicly available records. To have your information removed, we recommend requesting removal directly through your county’s website.
Wes Edwards
Relocate Upstate Realty
(864) 659-2783
92 Total Sales
1 in Abbeville
$167,500 Price
Rebecca Harrison
RE/MAX Action Realty
(864) 387-1974
86 Total Sales
1 in Abbeville
$443,000 Price
Tonya Wehr
Your Home Sold Guaranteed Realty - Kellar Lawrence
(864) 413-8903
33 Total Sales
1 in Abbeville
$153,000 Price
Lynn Blanton
Keller Williams Greenwood
(864) 400-1018
280 Total Sales
139 in Abbeville
$6K - $500K Price Range
Pamela Borghesani
Bluefield Realty Group
(413) 299-2375
177 Total Sales
1 in Abbeville
$150,000 Price
Eilene Webber
Your Home Sold Guaranteed Realty - Kellar Lawrence
(864) 387-2967
95 Total Sales
3 in Abbeville
$150K - $195K Price Range
We collect this data history from publicly available records. To have your information removed, we recommend requesting removal directly through your county’s website.
| Date | Buyer | Sale Price | Title Company |
|---|---|---|---|
| $189,900 | -- | ||
| Rossi Raymond J & Mary Y Trust | -- | -- |
We collect this data history from publicly available records. To have your information removed, we recommend requesting removal directly through your county’s website.
| Date | Event | Price | List to Sale | Price per Sq Ft |
|---|---|---|---|---|
| 01/19/2021 01/19/21 | Sold | $189,900 | 0.0% | $100 / Sq Ft |
| 12/01/2020 12/01/20 | Pending | -- | -- | -- |
| 12/01/2020 12/01/20 | For Sale | $189,900 | -- | $100 / Sq Ft |
We collect this data history from publicly available records. To have your information removed, we recommend requesting removal directly through your county’s website.
| Year | Tax Paid | Tax Assessment Tax Assessment Total Assessment is a certain percentage of the fair market value that is determined by local assessors to be the total taxable value of land and additions on the property. | Land | Improvement |
|---|---|---|---|---|
| 2025 | $1,035 | $8,830 | $300 | $8,530 |
| 2023 | $1,185 | $8,828 | $300 | $8,528 |
| 2022 | $1,193 | $8,830 | $300 | $8,530 |
| 2021 | $686 | $4,990 | $300 | $4,690 |
| 2020 | $679 | $4,990 | $300 | $4,690 |
| 2019 | $658 | $4,990 | $300 | $4,690 |
| 2018 | $636 | $4,990 | $300 | $4,690 |
| 2017 | $618 | $4,990 | $300 | $4,690 |
| 2016 | $540 | $4,340 | $300 | $4,040 |
| 2015 | -- | $4,340 | $300 | $4,040 |
| 2010 | -- | $0 | $0 | $0 |
Seller's Agent in 2021
Walter Roark
The Whitmire Agency
(864) 992-8174
143 Total Sales
JR
Seller Co-Listing Agent in 2021
Jackie Roark
The Whitmire Agency
(864) 993-3923
108 Total Sales
KC
Buyer's Agent in 2021
Kimberly Clark
Lake Homes Realty, LLC
Source: MLS of Greenwood
MLS Number: 120109
APN: 096-00-00-070
Disclaimer: Certain information contained herein is derived from information provided by parties other than Homes.com. All information provided is deemed reliable, but is not guaranteed to be accurate and should be independently verified.
IDX information is provided exclusively for personal, non-commercial use, and may not be used for any purpose other than to identify prospective properties consumers may be interested in purchasing. Information is deemed reliable but not guaranteed.
Ask me questions while you tour the home.