
Susan Sykes
The Eulalia Group Real Estate
(470) 623-1203
112 Total Sales
2 in Walnut Grove
$399,900 Price Range
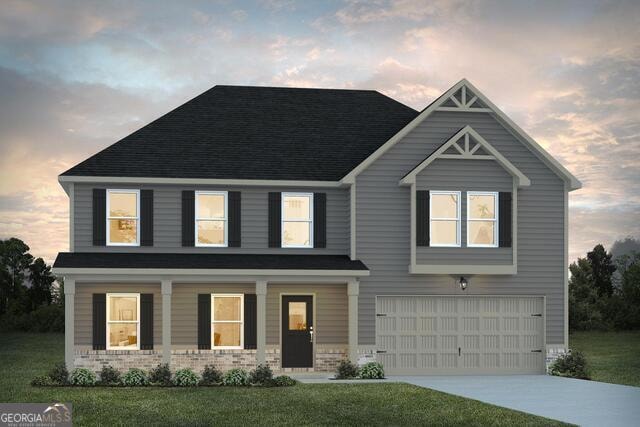
The Miraa II is a FANTASTIC Floorplan! The home 4 bedrooms 3 full baths. You'll love that the home features two Master Suites. One on the Main Level and a Second Master Suite on the Upper Level. The home also features two laundry rooms! You'll love the thoughtfully designed Kitchen with a generous prep island providing seating space, adorned with granite countertops, a convenient cup wash, pendant lighting, a walk-in butler pantry, and ample cabinet storage. The family room is generously sized, exuding modern charm with its inviting fireplace. Ascending upstairs reveals a loft area perfect for cozy movie nights, along with 2 secondary bedrooms. The expansive primary suite boasts a substantial walk-in closet. Its luxurious En-suite presents a freestanding soaking tub complemented by a tub filler, a tiled shower, double vessel sinks, LED/Bluetooth mirrors, and a smart toilet with a bidet and seat warmer. The laundry area is intelligently located on the upper floor for added convenience. Don't miss out on this remarkable opportunity! This is a 4 Bedroom 2.5 Bath that can convert into a 5 Bedroom 3 Bath home! To be built. Stock photos, colors, and options may vary.
Last Agent to Sell the Property
DFH Realty Georgia License #145204 Listed on: 10/17/2024
Susan Sykes
The Eulalia Group Real Estate
(470) 623-1203
112 Total Sales
2 in Walnut Grove
$399,900 Price Range
Shanda Hall McRae
Keller Williams West Atlanta
(470) 458-3613
71 Total Sales
2 in Walnut Grove
$489,860 Price Range
Adrienne Kizito
Real Broker, LLC
(833) 959-1911
49 Total Sales
2 in Walnut Grove
$570,000 Price Range
Mark Myers
Myers Team Realty
(770) 525-7358
126 Total Sales
6 in Walnut Grove
$51K - $360K Price Range
Vai A. House
EasyStreet Realty Georgia
(866) 614-2778
9 Total Sales
2 in Walnut Grove
$450,000 Price Range
Jacob Scott
Your Home Sold Guaranteed Realty
(470) 480-1026
90 Total Sales
2 in Walnut Grove
$456,440 Price Range
We collect this data history from publicly available records. To have your information removed, we recommend requesting removal directly through your county’s website.
| Date | Event | Price | List to Sale | Price per Sq Ft |
|---|---|---|---|---|
| 04/01/2025 04/01/25 | Sold | $411,490 | 0.0% | $153 / Sq Ft |
| 02/20/2025 02/20/25 | Pending | -- | -- | -- |
| 10/17/2024 10/17/24 | For Sale | $411,490 | -- | $153 / Sq Ft |
Seller's Agent in 2025
Jeanette Frazier
DFH Realty Georgia
(404) 246-6444
41 in this area
99 Total Sales
J
Buyer's Agent in 2025
Jeannette Franklin
Virtual Properties Realty.com
(770) 309-9549
1 in this area
32 Total Sales
Source: Georgia MLS
MLS Number: 10397787
Disclaimer: Certain information contained herein is derived from information provided by parties other than Homes.com. All information provided is deemed reliable, but is not guaranteed to be accurate and should be independently verified.
The data relating to real estate for sale on this web site comes in part from the Broker Reciprocity Program of Georgia MLS. Real estate listings held by brokerage firms other than Redfin are marked with the Broker Reciprocity logo and detailed information about them includes the name of the listing brokers. Information deemed reliable but not guaranteed. Copyright 2026 Georgia MLS. All rights reserved.
Ask me questions while you tour the home.