
Seller's Agent in 2023
Alicia DiGrazia
RE/MAX
(805) 835-3373
88 Total Sales
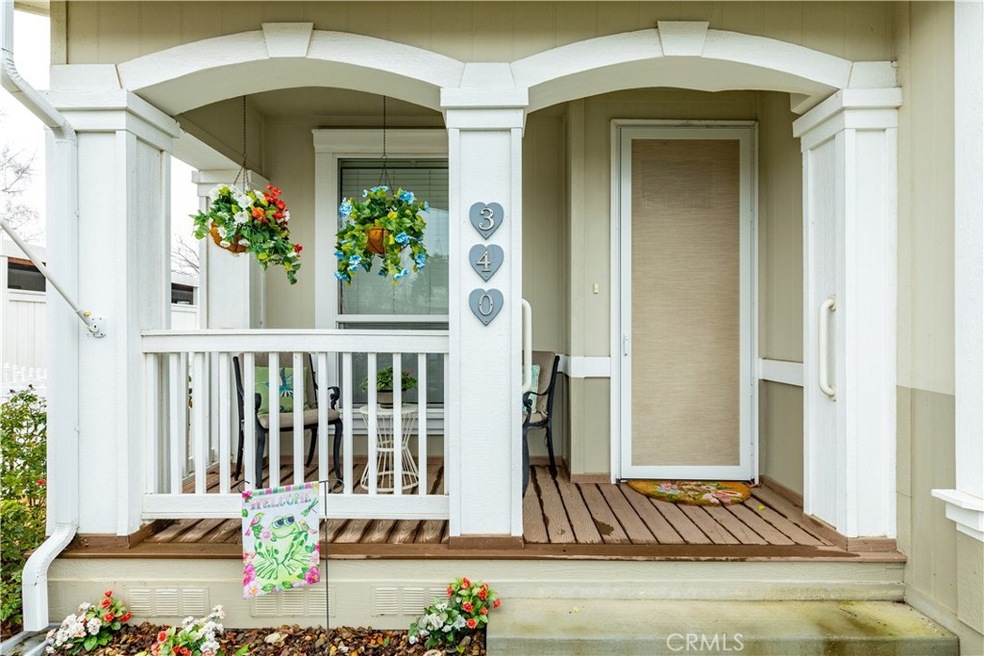
Simply stunning 3 bedroom, 2 bathroom home in the active senior community of Quail Run. The property features low maintenance landscaping, tool shed, even a dwarf nectarine (that has historically been prolific). Inside is a stunning kitchen with granite counters, modern cabinets and a large island open to the living area and a beautiful dining room. Don't miss the pantry thoughtfully placed in the laundry room. Tucked away in the back of the home is a spacious master suite complete with a generous master bath and walk in closet. Enjoy the warm summer nights on the private back patio or on the front porch!
Last Agent to Sell the Property
RE/MAX Parkside Real Estate License #01427039 Listed on: 01/18/2023
We collect this data history from publicly available records. To have your information removed, we recommend requesting removal directly through your county’s website.
We collect this data history from publicly available records. To have your information removed, we recommend requesting removal directly through your county’s website.
| Date | Buyer | Sale Price | Title Company |
|---|---|---|---|
| -- | None Listed On Document | ||
| $469,000 | Placer Title | ||
| $385,000 | Wfg National Title | ||
| $140,000 | Placer Title Company | ||
| $75,000 | Commerce Title | ||
| $90,000 | Accommodation |
We collect this data history from publicly available records. To have your information removed, we recommend requesting removal directly through your county’s website.
| Date | Status | Borrower | Loan Amount |
|---|---|---|---|
| Previous Owner | $60,000 | ||
| Previous Owner | $40,000 | ||
| Previous Owner | $25,000 |
We collect this data history from publicly available records. To have your information removed, we recommend requesting removal directly through your county’s website.
| Date | Event | Price | List to Sale | Price per Sq Ft | Prior Sale |
|---|---|---|---|---|---|
| 02/07/2023 02/07/23 | Sold | $469,000 | 0.0% | $317 / Sq Ft | |
| 01/20/2023 01/20/23 | Pending | -- | -- | -- | |
| 01/18/2023 01/18/23 | For Sale | $469,000 | +21.8% | $317 / Sq Ft | |
| 11/01/2017 11/01/17 | Sold | $385,000 | -1.0% | $260 / Sq Ft | View Prior Sale |
| 10/10/2017 10/10/17 | Pending | -- | -- | -- | |
| 09/08/2017 09/08/17 | For Sale | $389,000 | +177.9% | $263 / Sq Ft | |
| 02/23/2017 02/23/17 | Sold | $140,000 | 0.0% | $112 / Sq Ft | View Prior Sale |
| 01/30/2017 01/30/17 | Pending | -- | -- | -- | |
| 01/30/2017 01/30/17 | For Sale | $140,000 | -- | $112 / Sq Ft |
We collect this data history from publicly available records. To have your information removed, we recommend requesting removal directly through your county’s website.
| Year | Tax Paid | Tax Assessment Tax Assessment Total Assessment is a certain percentage of the fair market value that is determined by local assessors to be the total taxable value of land and additions on the property. | Land | Improvement |
|---|---|---|---|---|
| 2026 | $5,326 | $497,705 | $201,629 | $296,076 |
| 2025 | $5,241 | $487,947 | $197,676 | $290,271 |
| 2024 | $4,619 | $478,380 | $193,800 | $284,580 |
| 2023 | $4,619 | $421,051 | $218,727 | $202,324 |
| 2022 | $4,548 | $412,796 | $214,439 | $198,357 |
| 2021 | $4,469 | $404,703 | $210,235 | $194,468 |
| 2020 | $4,408 | $400,554 | $208,080 | $192,474 |
| 2019 | $4,344 | $392,700 | $204,000 | $188,700 |
| 2018 | $4,283 | $385,000 | $200,000 | $185,000 |
| 2017 | $806 | $81,166 | $48,700 | $32,466 |
| 2016 | $789 | $79,576 | $47,746 | $31,830 |
| 2015 | $785 | $78,381 | $47,029 | $31,352 |
| 2014 | $756 | $76,846 | $46,108 | $30,738 |
Seller's Agent in 2023
Alicia DiGrazia
RE/MAX
(805) 835-3373
88 Total Sales
W
Seller Co-Listing Agent in 2023
Wade Taylor
RE/MAX
(805) 550-1078
42 Total Sales
Buyer's Agent in 2023
Ty Christensen
Webber-Nelson Real Estate, Inc
(805) 441-7960
95 Total Sales
R
Seller's Agent in 2017
Robert Wanser
Keller Williams Realty Central Coast
L
Seller's Agent in 2017
Laura Gleason
Central Coast Home & Land
(760) 937-4646
14 Total Sales
K
Buyer's Agent in 2017
Karen McNamara
Classic Coast Realty, Inc.
(805) 459-5113
6 Total Sales
Source: California Regional Multiple Listing Service (CRMLS)
MLS Number: NS23009959
Disclaimer: Certain information contained herein is derived from information provided by parties other than Homes.com. All information provided is deemed reliable, but is not guaranteed to be accurate and should be independently verified.
The multiple listing data appearing on this website, or contained in reports produced therefrom, is owned and copyrighted by California Regional Multiple Listing Service, Inc. ("CRMLS") and is protected by all applicable copyright laws. Information provided is for viewer's personal, non-commercial use and may not be used for any purpose other than to identify prospective properties the viewer may be interested in purchasing. All listing data, including but not limited to square footage and lot size is believed to be accurate, but the listing Agent, listing Broker and CRMLS and its affiliates do not warrant or guarantee such accuracy. The viewer should independently verify the listed data prior to making any decisions based on such information by personal inspection and/or contacting a real estate professional.
Based on information from California Regional Multiple Listing Service, Inc. and /or other sources. All data, including all measurements and calculations of area, is obtained from various sources and has not been, and will not be, verified by broker or MLS. All information should be independently reviewed and verified for accuracy. Properties may or may not be listed by the office/agent presenting the information
Ask me questions while you tour the home.