
Seller's Agent in 2026
Jeffrey Ashton
Coldwell Banker Timberland Properties
(845) 586-3321
111 Total Sales
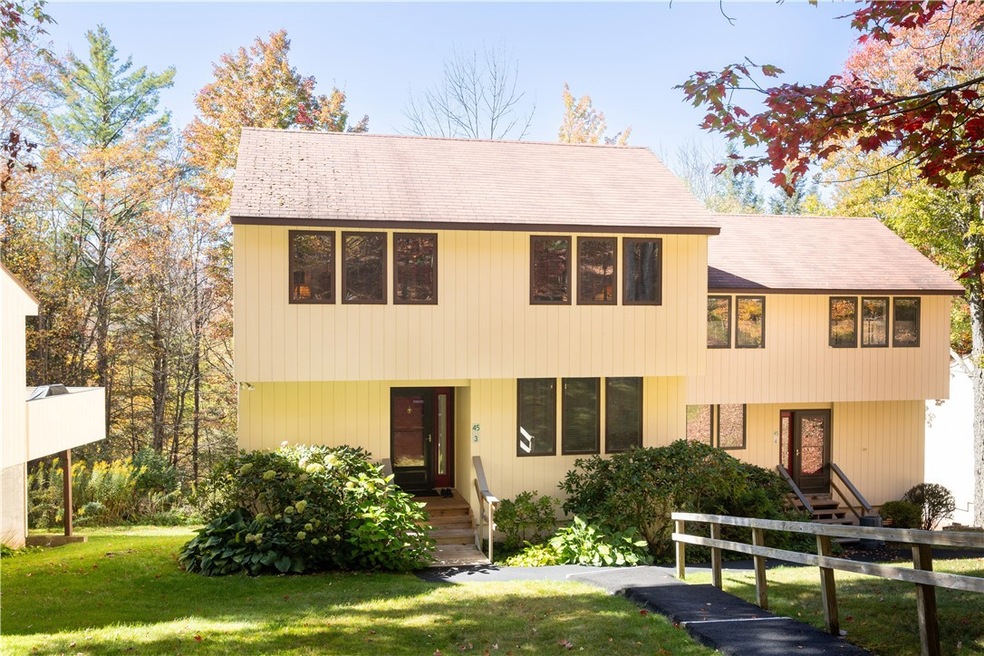
Catskill Mountain Townhouse in Roxbury Run Village!
Escape to the Catskills with this charming 3-bedroom, 2-bathroom townhouse nestled in the desirable Roxbury Run Village. Designed for both comfort and style, the home features a light-filled open living area with cathedral and wood beamed ceilings, a cozy wood-burning stove, and a seamless flow to a private deck overlooking a beautiful forest—your own peaceful retreat. The kitchen features granite counter tops, an island and plenty of storage.
Upstairs and down, the bedrooms offer space for family and guests, while the thoughtful floor plan makes this home perfect for either a full-time residence or a weekend getaway.
Roxbury Run Village offers an unbeatable lifestyle with resort-style amenities, including a heated Olympic-sized pool, tennis courts, nature trails, and a dog run. The HOA takes care of exterior maintenance, landscaping, and snow removal, making ownership remarkably low-maintenance and stress-free.
Located approximately 2.5 hours from NYC and conveniently situated between Belleayre Mountain Ski Center and Plattekill Mountain, this home is also minutes from several quaint Catskill Mountain villages filled with dining, shops, and year-round recreation.
Whether you’re seeking a serene weekend retreat, an easy-care second home, or a year-round base in the Catskills, this Roxbury Run Village townhouse is ready to welcome you.
Last Agent to Sell the Property
Listing by Coldwell Banker Timberland Properties Brokerage Phone: 973-650-0035 License #40AS1141313 Listed on: 10/04/2025
Last Buyer's Agent
Listing by Coldwell Banker Timberland Properties License #30KE0854180
We collect this data history from publicly available records. To have your information removed, we recommend requesting removal directly through your county’s website.
| Date | Event | Price | List to Sale | Price per Sq Ft |
|---|---|---|---|---|
| 05/22/2026 05/22/26 | Sold | $235,000 | -5.6% | $181 / Sq Ft |
| 04/25/2026 04/25/26 | Pending | -- | -- | -- |
| 10/04/2025 10/04/25 | For Sale | $249,000 | -- | $192 / Sq Ft |
Seller's Agent in 2026
Jeffrey Ashton
Coldwell Banker Timberland Properties
(845) 586-3321
111 Total Sales
S
Buyer's Agent in 2026
Stacy Keck-Colliton
Coldwell Banker Timberland Properties
(845) 586-3321
28 Total Sales
Source: Otsego-Delaware Board of REALTORS®
MLS Number: R1641772
Disclaimer: Certain information contained herein is derived from information provided by parties other than Homes.com. All information provided is deemed reliable, but is not guaranteed to be accurate and should be independently verified.
The data relating to real estate on this web site comes in part from the Internet Data Exchange (IDX) Program of the CNYIS, UNYREIS and WNYREIS. Real estate listings held by firms other than Homes.com, LLC are marked with the IDX logo and include the Listing Broker’s Firm Name.
Disclaimer: All information deemed reliable but not guaranteed and should be independently verified. All properties are subject to prior sale, change or withdrawal. Neither the listing broker(s) nor Homes.com, LLC shall be responsible for any typographical errors, misinformation, misprints, and shall be held totally harmless. © 2026 CNYIS, UNYREIS, WNYREIS. All rights reserved.
Ask me questions while you tour the home.