
Seller's Agent in 2024
Bill Ryder
Gilsenan & Co.
(201) 232-6000
14 Total Sales
Estimated Value: $1,707,681
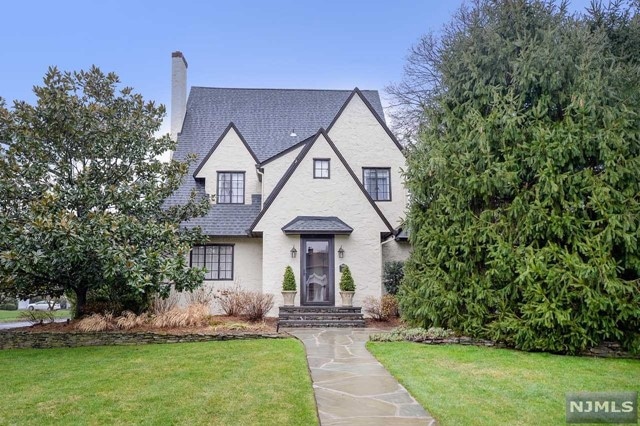
Introducing a timeless Tudor house, where classic charm meets modern comfort. This stunning home boasts intricate half-timbering, steeply pitched roofs, and leaded glass windows, exuding the historic elegance of the Tudor architectural style. Step inside to discover a spacious interior adorned with cozy fireplaces, and rich hardwood floors, creating a warm and inviting atmosphere/The main level features a gourmet kitchen with updated appliances, a formal dining room for entertaining, and a gracious living room with fireplace perfect for gatherings, as well as a family room with fireplace / Ascend the period staircase to find well-appointed bedrooms, including a luxurious master suite with a private en-suite bath. Outside, the meticulously landscaped grounds offer a private oasis with lush gardens, a charming courtyard, and a tranquil patio for al fresco dining/Located in a desirable neighborhood, this Tudor house is within close proximity to NY Train & Bus, Schools and downtown
We collect this data history from publicly available records. To have your information removed, we recommend requesting removal directly through your county’s website.
We collect this data history from publicly available records. To have your information removed, we recommend requesting removal directly through your county’s website.
| Date | Buyer | Sale Price | Title Company |
|---|---|---|---|
| $1,517,000 | None Listed On Document | ||
| $600,000 | -- | ||
| $599,999 | -- | ||
| $465,500 | -- |
We collect this data history from publicly available records. To have your information removed, we recommend requesting removal directly through your county’s website.
| Date | Status | Borrower | Loan Amount |
|---|---|---|---|
| Open | $1,000,001 | ||
| Closed | $1,100,000 |
We collect this data history from publicly available records. To have your information removed, we recommend requesting removal directly through your county’s website.
| Date | Event | Price | List to Sale | Price per Sq Ft |
|---|---|---|---|---|
| 08/15/2024 08/15/24 | Sold | $1,517,000 | +12.4% | $527 / Sq Ft |
| 04/15/2024 04/15/24 | Pending | -- | -- | -- |
| 04/05/2024 04/05/24 | For Sale | $1,350,000 | -- | $469 / Sq Ft |
We collect this data history from publicly available records. To have your information removed, we recommend requesting removal directly through your county’s website.
| Year | Tax Paid | Tax Assessment Tax Assessment Total Assessment is a certain percentage of the fair market value that is determined by local assessors to be the total taxable value of land and additions on the property. | Land | Improvement |
|---|---|---|---|---|
| 2026 | $22,265 | $774,700 | $325,600 | $449,100 |
| 2025 | $22,017 | $770,400 | $325,600 | $444,800 |
| 2024 | $21,518 | $767,400 | $325,600 | $441,800 |
| 2023 | $20,973 | $767,400 | $325,600 | $441,800 |
| 2022 | $20,973 | $767,400 | $325,600 | $441,800 |
| 2021 | $20,781 | $767,400 | $325,600 | $441,800 |
| 2020 | $20,236 | $767,400 | $325,600 | $441,800 |
| 2019 | $19,929 | $767,400 | $325,600 | $441,800 |
| 2018 | $19,684 | $767,400 | $325,600 | $441,800 |
| 2017 | $19,477 | $767,400 | $325,600 | $441,800 |
| 2016 | $19,001 | $767,400 | $325,600 | $441,800 |
| 2015 | $18,671 | $767,400 | $325,600 | $441,800 |
| 2014 | $18,302 | $767,400 | $325,600 | $441,800 |
Seller's Agent in 2024
Bill Ryder
Gilsenan & Co.
(201) 232-6000
14 Total Sales
C
Buyer's Agent in 2024
Catherine Smith
Coldwell Banker, Ridgewood
(201) 445-9400
10 Total Sales
Source: New Jersey MLS
MLS Number: 24010074
APN: 51-04011-0000-00006
Disclaimer: Certain information contained herein is derived from information provided by parties other than Homes.com. All information provided is deemed reliable, but is not guaranteed to be accurate and should be independently verified.
The data relating to the real estate for sale on this web site comes in part from the Internet Data Exchange Program of the NJMLS. Real estate listings held by brokerage firms other than Ten-X are marked with the Internet Data Exchange logo and information about them includes the name of the listing brokers. Some properties listed with the participating brokers do not appear on this website at the request of the seller. Listings of brokers that do not participate in Internet Data Exchange do not appear on this website.
All information deemed reliable but not guaranteed. Source: New Jersey Multiple Listing, Inc.
© 2026 New Jersey Multiple Listing Service Inc. All rights reserved.
Ask me questions while you tour the home.