
Carlton Shaffer
RE/MAX Partners
(380) 444-4963
206 Total Sales
1 in Pickerington
$445,000 Price

Estimated Value: $382,000 - $424,000
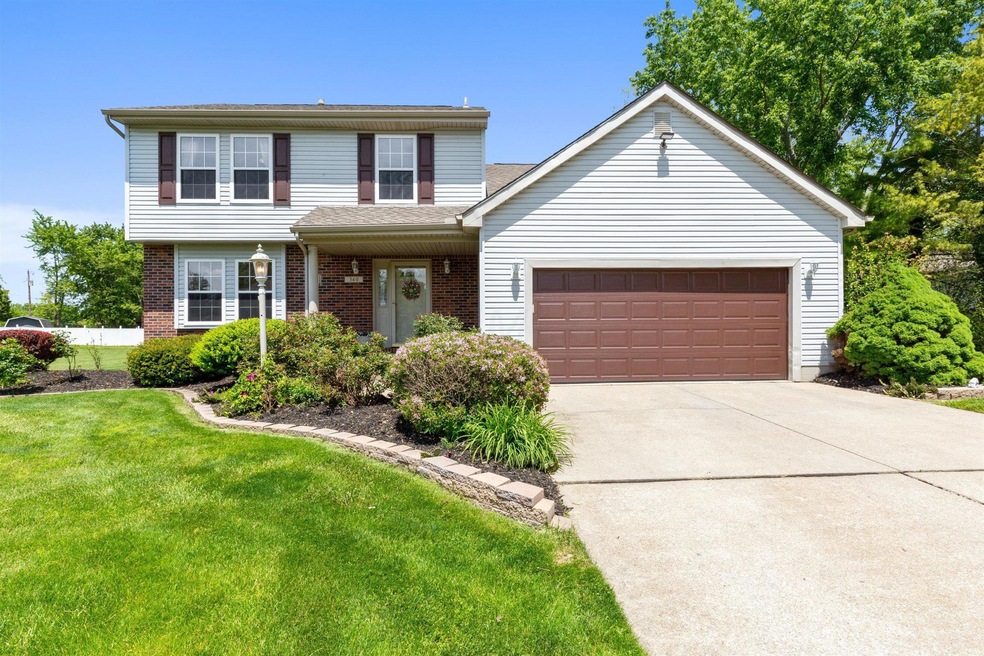
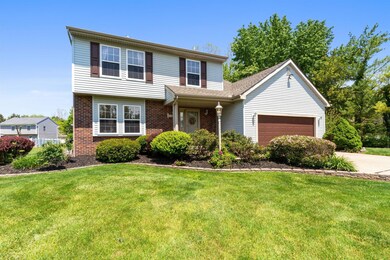
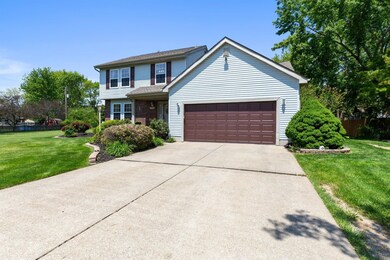
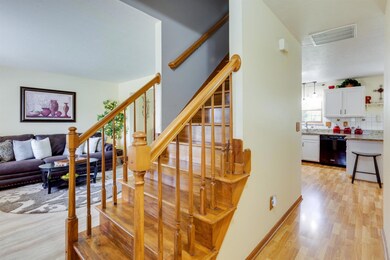
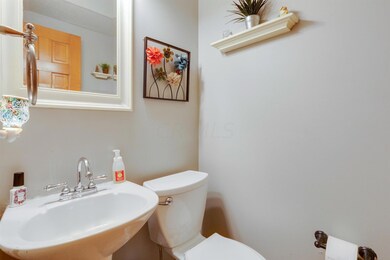
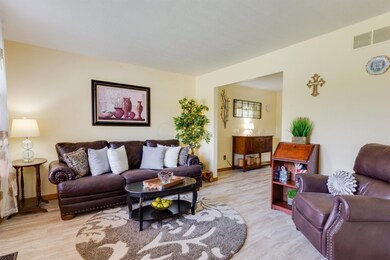
Rare gem in Stonebridge Estates! This 4 bedroom, 2.5 bath home is turn key and is nestled on the largest lot in the neighborhood.
1st floor laundry, large owner's suite w/ double closets, finished basement, and more! Meticulously maintained home, Hague Reverse Osmosis/softener, heated garage w/ insulated garage door. Beautifully landscaped and a large private patio overlooking almost a half acre. MUST SEE!
We collect this data history from publicly available records. To have your information removed, we recommend requesting removal directly through your county’s website.
Carlton Shaffer
RE/MAX Partners
(380) 444-4963
206 Total Sales
1 in Pickerington
$445,000 Price
Jamie Rudy
Coldwell Banker Heritage
(937) 556-6438
209 Total Sales
1 in Pickerington
$360,000 Price
Jared West
Keller Williams Greater Cols
(380) 205-9886
80 Total Sales
2 in Pickerington
$355K - $520K Price Range
Brenda Carsey
RE/MAX Revealty
(380) 666-4897
64 Total Sales
3 in Pickerington
$212K - $495K Price Range
Elizabeth Schottle
RE/MAX Revealty
(380) 666-3434
40 Total Sales
3 in Pickerington
$436K - $540K Price Range
Terri Barnett
RE/MAX Main Street
(380) 207-9562
101 Total Sales
1 in Pickerington
$425,000 Price
We collect this data history from publicly available records. To have your information removed, we recommend requesting removal directly through your county’s website.
| Date | Buyer | Sale Price | Title Company |
|---|---|---|---|
| $320,000 | Valmer Land Title Agency Box |
We collect this data history from publicly available records. To have your information removed, we recommend requesting removal directly through your county’s website.
| Date | Status | Borrower | Loan Amount |
|---|---|---|---|
| Open | $249,600 |
We collect this data history from publicly available records. To have your information removed, we recommend requesting removal directly through your county’s website.
| Date | Event | Price | List to Sale | Price per Sq Ft |
|---|---|---|---|---|
| 03/31/2025 03/31/25 | Off Market | $320,000 | -- | -- |
| 06/30/2021 06/30/21 | Sold | $320,000 | +18.6% | $131 / Sq Ft |
| 05/19/2021 05/19/21 | For Sale | $269,900 | -- | $110 / Sq Ft |
We collect this data history from publicly available records. To have your information removed, we recommend requesting removal directly through your county’s website.
| Year | Tax Paid | Tax Assessment Tax Assessment Total Assessment is a certain percentage of the fair market value that is determined by local assessors to be the total taxable value of land and additions on the property. | Land | Improvement |
|---|---|---|---|---|
| 2025 | $11,675 | $122,980 | $39,430 | $83,550 |
| 2024 | $11,675 | $94,840 | $21,580 | $73,260 |
| 2023 | $4,471 | $94,840 | $21,580 | $73,260 |
| 2022 | $4,486 | $94,840 | $21,580 | $73,260 |
| 2021 | $4,373 | $78,740 | $21,580 | $57,160 |
| 2020 | $4,421 | $78,740 | $21,580 | $57,160 |
| 2019 | $4,449 | $78,740 | $21,580 | $57,160 |
| 2018 | $4,106 | $63,640 | $21,580 | $42,060 |
| 2017 | $4,112 | $63,350 | $18,680 | $44,670 |
| 2016 | $4,091 | $63,350 | $18,680 | $44,670 |
| 2015 | $3,825 | $56,000 | $14,940 | $41,060 |
| 2014 | $3,779 | $56,000 | $14,940 | $41,060 |
| 2013 | $3,779 | $56,000 | $14,940 | $41,060 |
Seller's Agent in 2021
Drew Hensel
RE/MAX
(614) 915-6847
277 Total Sales
T
Buyer's Agent in 2021
Tara Acharya
Red 1 Realty
(614) 599-0059
64 Total Sales
Source: Columbus and Central Ohio Regional MLS
MLS Number: 221016843
APN: 04-10417-000
Disclaimer: Certain information contained herein is derived from information provided by parties other than Homes.com. All information provided is deemed reliable, but is not guaranteed to be accurate and should be independently verified.
IDX information is provided exclusively for personal, non-commercial use, and may not be used for any purpose other than to identify prospective properties consumers may be interested in purchasing.
Information is deemed reliable but not guaranteed.
Ask me questions while you tour the home.