Section Image
$383,710
SOLD AUG 5, 2025
Verified Move-In Ready Home Verified badge confirms data from builder

340 Streamsong Rd Evans, GA 30809

Southwind Village

Estimated payment $2,511/month

Total Views 68
5 Beds
3.5 Baths
2,721 Sq Ft
$141 Price per Sq Ft

Highlights

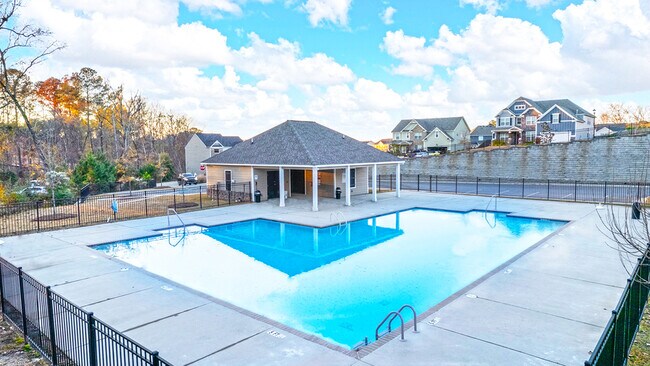
  • Community Cabanas
  • Lewiston Elementary School Rated A
  • New Construction

About This Home

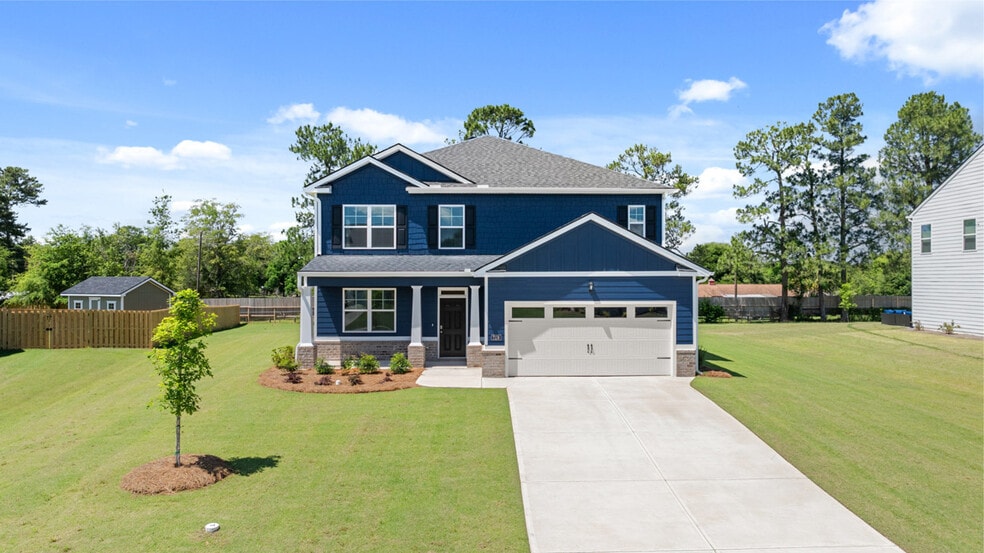
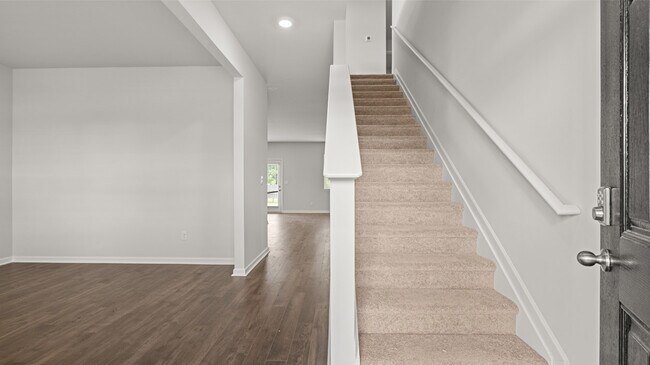
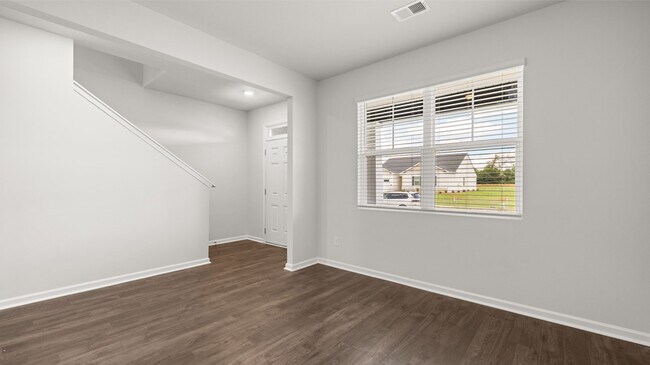
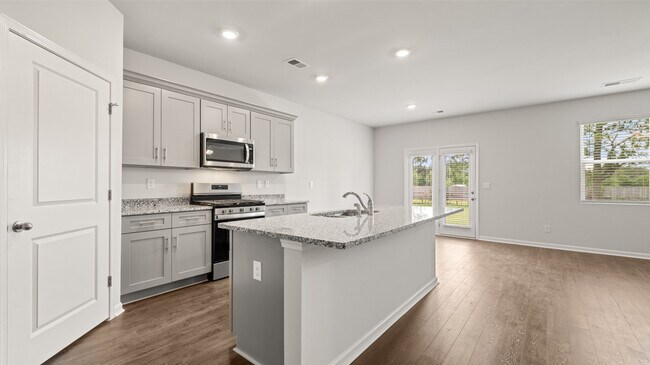
The Elle floorplan at Southwind Village offers 5 bedrooms, 3 full bathrooms and a convenient powder room in a two-story home covering 2,721 sq feet. The 2-car garage ensures plenty of space for vehicles and extra storage.If a private bedroom suite on the main level is on your wish list, this is the design for you. The adjacent bath features a shower, separate garden tub and dual vanities. This plan also offers an open concept family room that flows seamlessly into a casual dining area. A well-appointed kitchen includes contemporary cabinets, stainless steel appliances and an island with bar top seating.A flex room on the main offers a versatile space that could be formal dining, formal living or a dedicated home office. Upstairs features four generous secondary bedrooms with ample closet space, plus an expansive airy loft, ideal for gaming with friends, movie nights with the family or just relaxing when you need some down time.And you will never be too far from home with Home Is Connected. Your new home is built with an industry leading suite of smart home products that keep you connected with the people and place you value most.Photos used for illustrative purposes and do not depict actual home.

Home Details

Home Type

  • Single Family

Year Built

  • Built in 2025 | New Construction
  • Expected Delivery June 2025

Lot Details

  • 7,406 Sq Ft Lot
  • Minimum 41 Ft Wide Lot

Parking

  • 2 Car Garage

Interior Spaces

  • 2-Story Property

Bedrooms and Bathrooms

  • 5 Bedrooms

Community Details

  • Community Cabanas
  • Community Pool

Home Details

Home Type

Single Family

Year Built

Built in 2025 | New Construction

Lot Details

7,406 Sq Ft Lot

Parking

2

Listing Details

  • Property Sub Type: Single Family Residence
  • Property Type: Residential Spec
  • Community Features: Community Pool, Community Cabanas
  • Standard Status: Closed
  • Subdivision Name: Southwind Village
  • Directions: From I-20, exit 190/Grovetown and turn right on GA-388/N/Lewiston Rd. Travel approx. 3 miles, crossing over Columbia Rd to Hereford Farm Rd. Southwind Village is approx. 2 miles on the left.
  • Is New Construction?: Yes
  • PlanUrl: https://www.drhorton.com/georgia/augusta/evans/southwind-village/floor-plans/ellm
  • PlanType: Residential
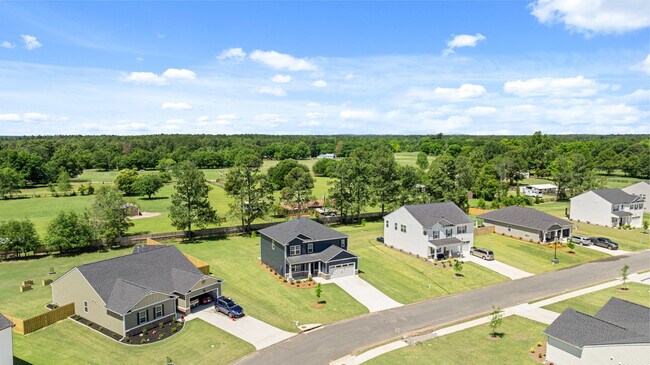
  • Community Description: Welcome to Southwind Village, a premier new construction community in Evans, GA offering thoughtfully designed new homes for sale with modern features and quality craftsmanship. This desirable neighborhood features single-family homes with open-concept floor plans, ideal for homebuyers seeking move-in ready comfort, functional layouts, and long-term value in Columbia County. Plus, basements are available, providing the versatile living space and storage you need in a prime CSRA setting. This sought-after swim community is located in the heart of beautiful Evans, Georgia, consistently recognized as one of the best places to live. Combining picturesque suburban landscapes with big-city convenience, Southwind Village is less than 5 miles from top-rated Columbia County schools, everyday grocery stores, boutique shops, and local dining. Commuters will love the direct, easy drive to downtown Augusta, the Augusta Medical District, Augusta University, and Fort Gordon. Residents enjoy endless recreation and entertainment, from live performances at the Columbia County Performing Arts Center to recreational activities at Patriots Park and Lakeside Park. Golf enthusiasts are just minutes from championship golf courses at Jones Creek and Bartram Trail. Inside each new construction home, you will discover covered extended front and rear porches, automated irrigation systems, and open-concept living spaces built for everyday living and entertaining. Chef-inspired kitchens feature contemporary cabinetry, granite countertops, large island workspaces, and premium gas appliances, including a tankless water heater. Our homes are not only well designed, they’re also smart, as each comes standard with our industry-leading suite of smart home technology. Come discover what makes Southwind Village in Evans, GA so special. Our decorated model is open daily.
  • Special Features: NewHome

Interior Features

  • Full Bathrooms: 3
  • Half Bathrooms: 1
  • Total Bedrooms: 5
  • Stories: 2

Exterior Features

  • Builder Name: D.R. Horton - Augusta | Aiken

Garage/Parking

  • Garage Spaces: 2

Lot Info

  • Lot Size Acres: 0.155213
  • Lot Size Sq Ft: 6761.078280
  • Lot Size Width: 41.000
  • Lot Size Acres: 0.170018

Community Map

Map

Move In Ready Homes with Elle Plan

  • 357 Streamsong Rd

    $457,690

    • 5 Beds
    • 3.5 Baths
    • 2,721 Sq Ft
    357 Streamsong Rd
    • 10,736 Sq Ft
    • Available Now
    Section Image
  • 135 Ellerston Dr

    $460,760

    • 5 Beds
    • 3.5 Baths
    • 2,721 Sq Ft
    135 Ellerston Dr
    • 7,731 Sq Ft
    • Available Now
    Section Image

Other Move In Ready Homes in Southwind Village

  • 603 Hillock Ct

    $340,000

    • 4 Beds
    • 2.5 Baths
    • 2,176 Sq Ft
    603 Hillock Ct
    • 11,431 Sq Ft
    • Available Now
    Section Image
  • 604 Hillock Ct

    $345,000

    • 4 Beds
    • 2.5 Baths
    • 2,176 Sq Ft
    604 Hillock Ct
    • 7,450 Sq Ft
    • Available Now
    Section Image
  • 361 Streamsong Rd

    $430,000

    • 5 Beds
    • 3 Baths
    • 2,511 Sq Ft
    361 Streamsong Rd
    • 10,402 Sq Ft
    • Available Now
    Section Image
  • 137 Ellerston Dr

    $441,410

    • 5 Beds
    • 3 Baths
    • 2,511 Sq Ft
    137 Ellerston Dr
    • 7,429 Sq Ft
    • Available Now
    Section Image
  • 133 Ellerston Dr

    $481,340

    • 5 Beds
    • 3 Baths
    • 3,216 Sq Ft
    133 Ellerston Dr
    • 8,312 Sq Ft
    • Available Now
    Section Image

About the Builder

D.R. Horton began in 1978 as a homebuilding business in Texas and has grown into a national builder serving buyers across the United States. The company builds homes for first-time buyers, move-up buyers, active-adult buyers, and luxury buyers, with offerings that span both home construction and related purchase support. D.R. Horton also provides mortgage financing, title services, and insurance agency services, and it operates rental housing businesses alongside its homebuilding operations. The business further holds a majority stake in Forestar Group Inc., extending its involvement in residential lot development.
Section Image

Frequently Asked Questions

How many homes are planned at Southwind Village

How many floor plans are available at Southwind Village?

How many move-in ready homes are available at Southwind Village?

Your Personal Tour Guide

Ask me questions while you tour the home.