

Highlights
- Controlled Access
- Gated
- Elevator
- Property Manager on Site
- Hardwood Floors
- Patio
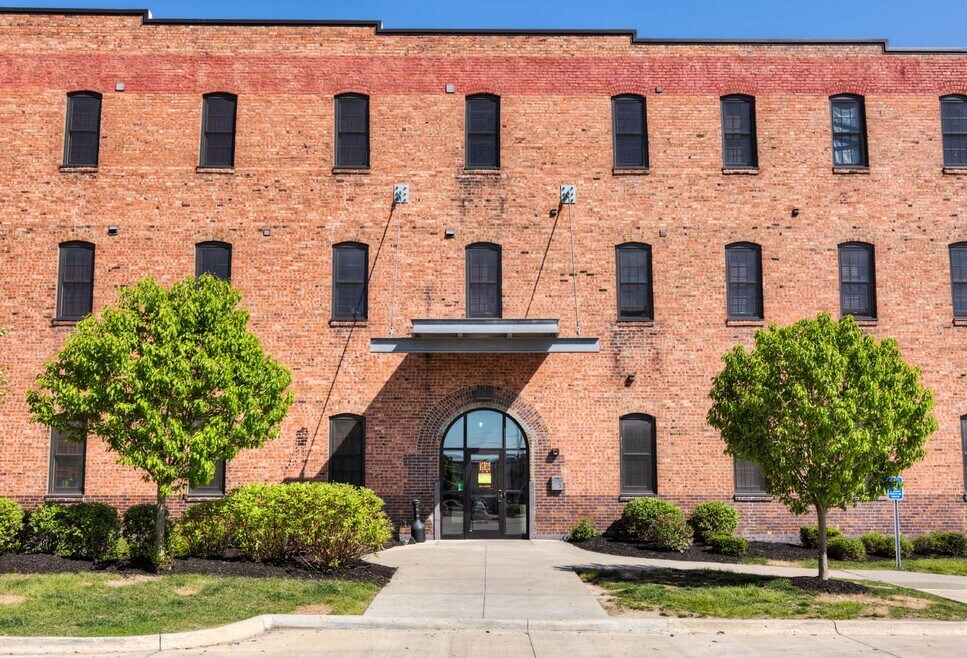
About Riverpoint Lofts
Welcome home to Riverpoint Lofts! Our Downtown Des Moines apartments allow you to reside in comfort and sophistication while exploring the unique and dynamic culture of downtown Des Moines. Superior amenities, desirable services, and a well-connected address allow you to indulge in all the urban conveniences you want without giving up on the peace and quiet you deserve.
Riverpoint Lofts is ideally located near MLK Pwky and I-235, allowing you to reach some of the area's best destinations within minutes. We're set right next to popular shopping and entertainment destinations, including Gray's Lake Park, Greater Des Moines Botanical Garden, and Wells Fargo Arena, all within a comfortable ride. his vibrant location makes Riverpoint one of the most connected and inviting apartments in Des Moines, Iowa.

Pricing and Floor Plans
1 Bedroom
A6
$1,049
- 1 Bed
- 1 Bath
- 775 Sq Ft
| Unit | Base Price | Sq Ft | Availability | Unit Details |
|---|---|---|---|---|
| 212 | $1,049 | 775 | Sep 6 | |
| 314 | $1,049 | 781 | Sep 7 |
2 Bedrooms
B2
$1,099
- 2 Beds
- 1 Bath
- 860 Sq Ft
| Unit | Base Price | Sq Ft | Availability | Unit Details |
|---|---|---|---|---|
| 217 | $1,099 | 860 | Sep 7 |
Fees and Policies
The fees below are based on community-supplied data and may exclude additional fees and utilities. Use the Rent Estimate Calculator to determine your monthly and one-time costs based on your requirements.
Property Fee Disclaimer: Based on community-supplied data and independent market research. Subject to change without notice. May exclude fees for mandatory or optional services and usage-based utilities.
Community Details
Property Information
- Built in 1902
- 91 units/4 stories
Lease Options
- 12 mo
Community Amenities
Property Services
- Controlled Access
- Property Manager on Site
- Maintenance on site
Shared Community
- Business Center
- Clubhouse
- Elevator
Fitness & Recreation
- Fitness Center
- Gameroom
Outdoor Features
- Gated
Additional Amenities
- Bikeable/walkable
- Community Garden
- Community Room with Shuffleboard Table
- Hardwood Floor
- In-Unit Washer and Dryer
- Income Restricted Apartments Available
- Near Area Shopping and Dining
- Online Payments Available
- Rooftop Patio
- Theater Room
- Video Game Room
Apartment Features
Indoor Features
- Air Conditioning
- Washer/Dryer
- Heating
- High Speed Internet Access
- Tub/Shower
Kitchen Features & Appliances
- Dishwasher
- Microwave
- Kitchen
- Refrigerator
- Oven
- Range
Model Details
- Hardwood Floors
- Vaulted Ceiling
- Window Coverings
- Patio
Matterport 3D Tours
Map
- 400 SW 7th St Unit 201
- 400 SW 7th St Unit 209
- 400 SW 7th St Unit 301
- 400 SW 7th St Unit 104
- 450 SW 7th St Unit 104
- 450 SW 7th St Unit 204
- 450 SW 7th St Unit 305
- 450 SW 7th St Unit 209
- 450 SW 7th St Unit 304
- 450 SW 7th St Unit 307
- 120 SW 5th St Unit 207
- 413 SW 12th St
- 417 SW 12th St
- 111 10th St Unit 222
- 111 10th St Unit 406
- 111 10th St Unit 407
- 111 10th St Unit 310
- 111 10th St Unit 302
- 445 SW 12th St
- 119 4th St Unit 103
- 320 SW 7th St
- 301-331 SW 7th St
- 406 SW 9th St
- 300 SW 5th St
- 340 SW 5th St
- 415 SW 11th St
- 550 SW 9th St
- 400 SW 11th St
- 425 SW 11th St
- 210 SW 11th St
- 104 SW 4th St
- 119 SW 4th St Unit 110
- 350 SW 2nd Ave
- 555 SW 7th St
- 420 Court Ave
- 112 11th St Unit 205
- 915 Mulberry St
- 103 SW 3rd St
- 606 Walnut St
- 202 4th St
Ask me questions while you tour the home.