NOT LISTED FOR SALE

340 Valley Rd Unit 8 Cos Cob, CT 06807

4 Beds
4.5 Baths
4,366 Sq Ft
2007 Built

Sale Details

Date Sold: October 30, 2015

Last sale price $1,845,000 $423 Per Sq Ft

305 Days on Market

Highlights

  • Indoor Spa
  • Private Pool
  • Gated Community
  • North Mianus School Rated A+
  • Gourmet Kitchen
  • Deck

About This Home

As of October 2015

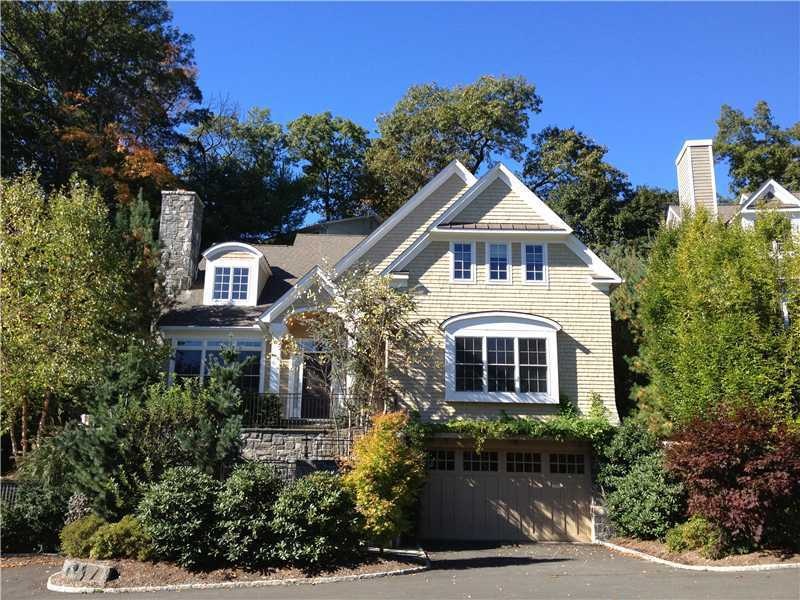
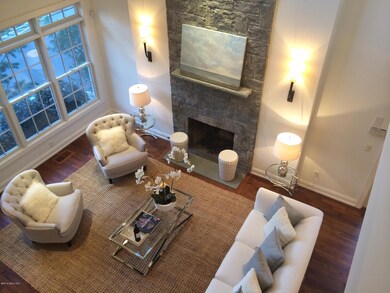
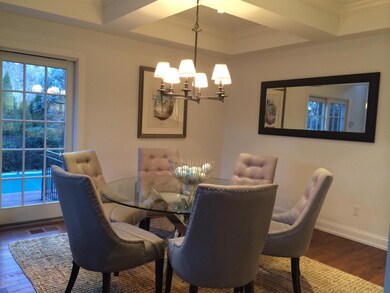
AWARD WINNING GATED COMMUNITY. THIS FABULOUS HOME BEAUTIFULLY STAGED FEATURES OUTDOOR LIVING WITH POOL, HOTTUB, & OUTDOOR FIREPLACE. FULLY UPGRADED WITH ALL AMENITIES INCL ELEVATOR, MASSAGE RM, & DESIGNER KLAFF'S KITCHEN. FLAT SCREEN TV IN FAM RM. LOWER LEVEL ENTERTNMT RM WITH FULL WETBAR, WINE COOLER,& ACCESS TO POOL & PATIO.
(Approx 13 yrs left on sewer assessment)

Last Agent to Sell the Property

Jerry Effren

The Greyrock Companies License #REB.0204165 Listed on: 11/20/2014

Last Buyer's Agent

Jerry Effren

The Greyrock Companies License #REB.0204165 Listed on: 11/20/2014

Property Details

Home Type

  • Condominium

Est. Annual Taxes

  • $15,669

Year Built

  • Built in 2007

Lot Details

  • Cul-De-Sac
  • Sprinkler System

Parking

  • 2 Car Garage

Home Design

  • Fiberglass Roof
  • Asphalt Roof
  • Shingle Siding
  • Stone

Interior Spaces

  • 4,366 Sq Ft Home
  • Central Vacuum
  • Built-In Features
  • Bookcases
  • Coffered Ceiling
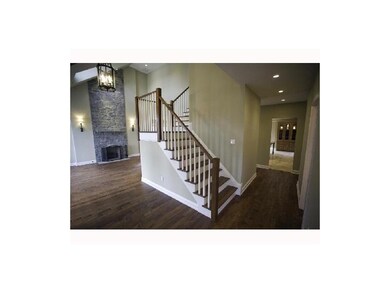
  • Cathedral Ceiling
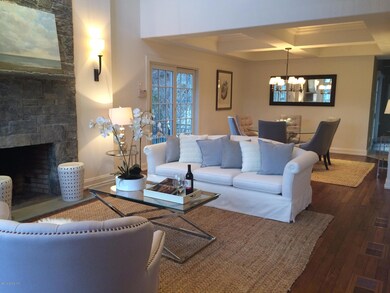
  • 3 Fireplaces
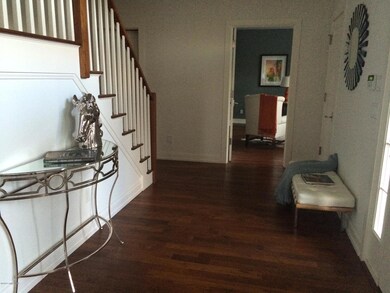
  • Entrance Foyer
  • Breakfast Room
  • Game Room
  • Indoor Spa
  • Finished Basement
  • Walk-Out Basement
  • Pull Down Stairs to Attic
  • Home Security System

Kitchen

  • Gourmet Kitchen
  • Kitchen Island

Bedrooms and Bathrooms

  • 4 Bedrooms
  • En-Suite Primary Bedroom
  • Walk-In Closet
  • Whirlpool Bathtub
  • Separate Shower

Laundry

  • Laundry Room
  • Washer and Dryer

Outdoor Features

  • Private Pool
  • Deck

Utilities

  • Forced Air Heating and Cooling System
  • Heating System Uses Gas
  • Heating System Uses Natural Gas
  • Gas Water Heater

Listing and Financial Details

  • Assessor Parcel Number 08a-1996/S

Community Details

Overview

  • Property has a Home Owners Association
  • Association fees include trash, snow removal, grounds care
  • Valley Ridge Community Assoc Association

Pet Policy

  • Pets Allowed

Security

  • Gated Community
  • Fire and Smoke Detector

Property Details

Home Type

Condominium

Est. Annual Taxes

$15,669

Year Built

Built in 2007

Lot Details

0 Sq Ft Lot

Parking

2

Listing Details

  • Condo Co-Op Fee: 433.0
  • Co-Op Heat Included: No
  • Co-Op Water Included: No
  • Directions: PALMERS HILL TO VALLEY ROAD
  • Prop. Type: Residential
  • Year Built: 2007
  • Property Sub Type: Condominium
  • Inclusions: Washer/Dryer, All Kitchen Applncs
  • Architectural Style: Shingle Style
  • Entry Hall Comments:Foyer: Yes
  • Cooling System:Central AC: Yes
  • Included:WasherDryer: Yes
  • Features:Deck: Yes
  • Features:Elevator2: Yes
  • Features:Security System2: Yes
  • Features:Sprinkler System: Yes
  • Features:Smoke Alarm: Yes
  • Lot Description:Cul-de-Sac: Yes
  • Features:Hot Tub: Yes
  • Features:Central Vacuum: Yes
  • Entry Hall Ceilings:Double Height: Yes
  • Entry Hall Ceilings:Vaulted: Yes
  • Tax Misc Info Association Fee: 271.0
  • Pets Allowed Allowed: Yes
  • Special Features: None

Interior Features

  • Has Basement: Finished, Walkout
  • Full Bathrooms: 4
  • Half Bathrooms: 1
  • Total Bedrooms: 4
  • Fireplaces: 3
  • Fireplace: Yes
  • Interior Amenities: Sep Shower, Whirlpool Tub, Kitchen Island, Pantry, Central Vacuum, Elevator, Hot Tub, Entrance Foyer
  • Living Room Ceilings:Vaulted2: Yes
  • Kitchen Comments:Gourmet: Yes
  • Kitchen Comments:Island: Yes
  • Primary Bdrm Comments:Walk-in Closet(s): Yes
  • Primary Bth Comments:Luxury Bath: Yes
  • Laundry Comments:Separate Room: Yes
  • Living Room LevelFP:FP2: 1
  • Basement Type:Finished2: Yes
  • Primary Bth Comments:Sep Shower: Yes
  • Family Room LevelFP:FP5: 1
  • Other Room LevelFP:LL49: 1
  • Primary Bdrm Comments:Primary Bedroom Suite: Yes
  • Primary Bth Comments:Whirlpool Tub: Yes
  • Attic:Pull Down: Yes
  • Sngl Bdrms Ceilings:Cathedral17: Yes
  • Basement Type:Walkout: Yes
  • Family Room Comments:Bookshelves: Yes
  • Primary Bdrm Ceilings:Vaulted9: Yes
  • Family Room Comments:Built-Ins2: Yes
  • Other Room Comments:Studio: Yes
  • Other Room LevelFP:_two_nd50: 1
  • Kitchen Comments:Breakfast Room: Yes
  • Living Room Ceilings:Double Height2: Yes
  • Other Room Comments:Game Room: Yes
  • Dining Room Ceilings:Coffered4: Yes

Exterior Features

  • Roof: Asphalt, Fiberglass
  • Lot Features: Cul-de-Sac
  • Pool Private: Yes
  • Exclusions: Other Chandelier, Flat Screen TV
  • Construction Type: Shingle Siding, Stone
  • Patio And Porch Features: Deck
  • Roof:Asphalt: Yes
  • Exterior:Shingle Siding: Yes
  • Exterior:Stone: Yes
  • Roof:Fiberglass: Yes

Garage/Parking

  • Garage Spaces: 2.0

Utilities

  • Water Source: Public
  • Cooling: Central A/C
  • Laundry Features: Laundry Room
  • Security: Security System, Smoke Detector(s)
  • Cooling Y N: Yes
  • Heating: Forced Air, Natural Gas
  • Heating Yn: Yes
  • Sewer: Public Sewer
  • Heat System:Forced Air: Yes
  • Heat Fuel:Gas: Yes
  • Water Source:Public: Yes
  • Sanitation Source:Town Sewer: Yes
  • Hot Water:Gas2: Yes

Condo/Co-op/Association

  • Amenities: Gated
  • Association Fee: 271.0
  • Association: Valley Ridge Community Assoc
  • Association: Yes

Association/Amenities

  • Features:Gated Association: Yes

Fee Information

  • Association Fee Includes: Trash, Snow Removal, Grounds Care

Schools

  • Elementary School: North Mianus
  • Middle Or Junior School: Eastern

Lot Info

  • Zoning: R-C12
  • Parcel #: 08a-1996/S

Tax Info

  • Tax Annual Amount: 15668.66
Create a Home Valuation Report for This Property
The Home Valuation Report is an in-depth analysis detailing your home's value as well as a comparison with similar homes in the area

Home Values in the Area

Source: Public Records

Average Home Value in this Area


Source: Public Records

Property History

We collect this data history from publicly available records. To have your information removed, we recommend requesting removal directly through your county’s website.

Date Event Price List to Sale Price per Sq Ft
10/30/2015 10/30/15 Sold $1,845,000 -19.3% $423 / Sq Ft
09/22/2015 09/22/15 Pending -- -- --
11/20/2014 11/20/14 For Sale $2,285,000 0.0% $523 / Sq Ft
03/26/2013 03/26/13 Rented $10,000 -14.9% --
03/26/2013 03/26/13 Under Contract -- -- --
09/13/2012 09/13/12 For Rent $11,750 -- --
Source: Greenwich Association of REALTORS®

Agents Affiliated with this Home

See All Agents

Map

Source: Greenwich Association of REALTORS®

MLS Number: 91959

Greenwich Association of REALTORS®

APN: GREE M:08A B:1996/S

Your Personal Tour Guide

Ask me questions while you tour the home.