
Cassie Conley
Keller Williams Realty Hot Springs
(501) 322-8862
52 Total Sales
2 in Haskell
$180K - $190K Price Range
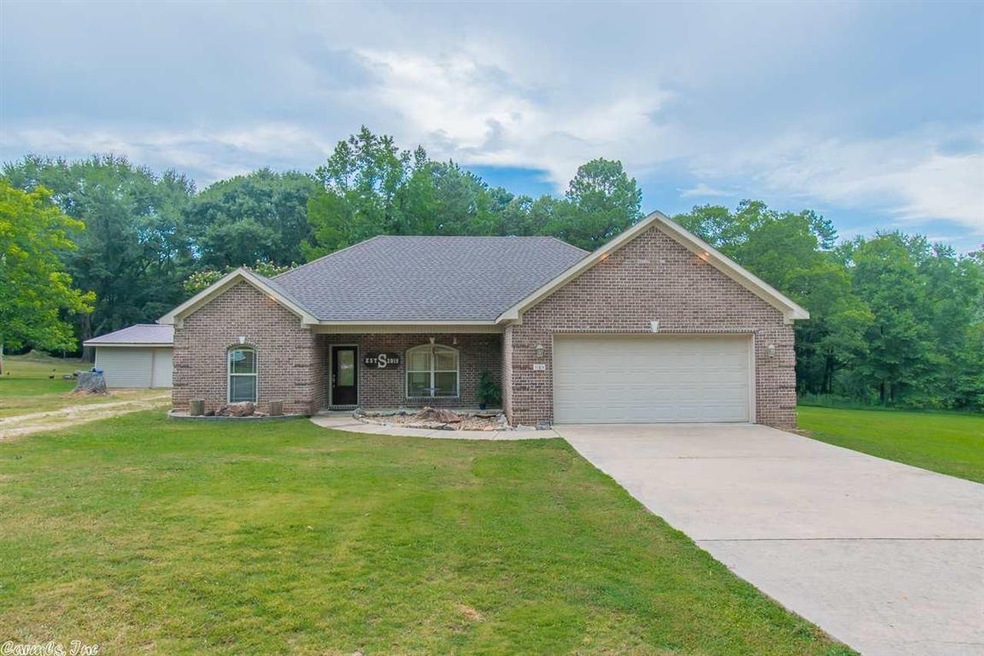
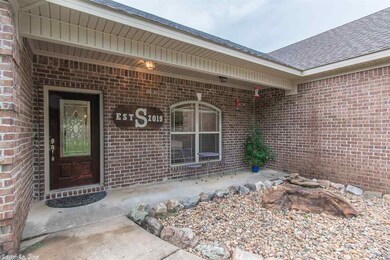
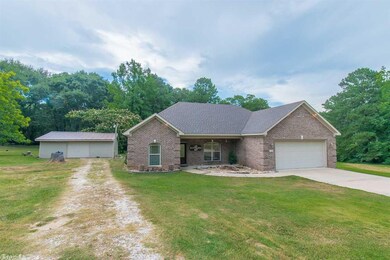
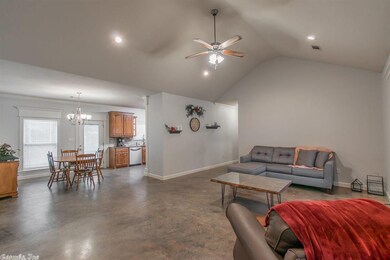
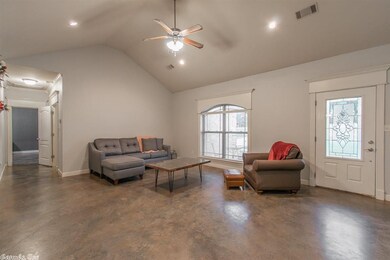
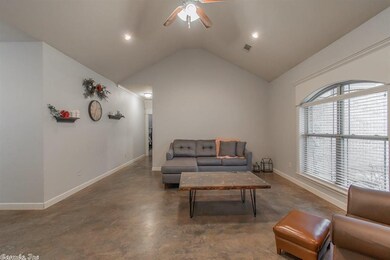
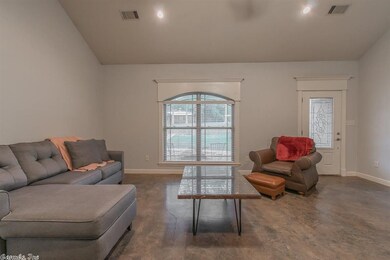
This 3 bedroom 2 bath home situated on over 9 Acres is a dream. Enjoy a carpet FREE home with stained concrete throughout. Large, open, and split floor plan. There is PLENTY of room to stretch your legs inside at out. Outside also features a 28X28 shop with built in Man Cave/ She Shed with a FULL bath and it own heat and air. Need room for visitors or hook up your own RV, go ahead this comes with RV hook ups too!! ALSO a 2019 75 gallon water heater! Don't miss out on this one!! Call today for a viewing!!
Last Agent to Sell the Property
Crye-Leike REALTORS Benton Branch Listed on: 07/22/2020
Cassie Conley
Keller Williams Realty Hot Springs
(501) 322-8862
52 Total Sales
2 in Haskell
$180K - $190K Price Range
Robert Eason
Arkansas Land Company
(501) 510-8172
67 Total Sales
1 in Haskell
$695,000 Price
Ashley Watters
Exp Realty
(501) 984-9523
102 Total Sales
2 in Haskell
$180K - $225K Price Range
Randall Ingle
TMK Properties
(870) 272-0222
55 Total Sales
1 in Haskell
$43,000 Price
Paul Barkley
McGraw Realtors - Benton
(430) 200-5551
48 Total Sales
3 in Haskell
$181K - $246K Price Range
Leslie Geurin
Century 21 Parker & Scroggins Realty - Benton
(501) 406-0104
11 Total Sales
2 in Haskell
$321K - $338K Price Range
We collect this data history from publicly available records. To have your information removed, we recommend requesting removal directly through your county’s website.
| Date | Event | Price | List to Sale | Price per Sq Ft |
|---|---|---|---|---|
| 09/02/2020 09/02/20 | Sold | $209,900 | 0.0% | $128 / Sq Ft |
| 07/25/2020 07/25/20 | Pending | -- | -- | -- |
| 07/22/2020 07/22/20 | For Sale | $209,900 | -- | $128 / Sq Ft |
Seller's Agent in 2020
Karen Crowson
Crye-Leike
(501) 860-3000
111 Total Sales
Seller Co-Listing Agent in 2020
Angie Johnson
Crye-Leike
(501) 529-1584
105 Total Sales
Buyer's Agent in 2020
Jonathan Elliott
Black Rock Realty
(501) 993-5188
63 Total Sales
Source: Cooperative Arkansas REALTORS® MLS
MLS Number: 20022675
Disclaimer: Certain information contained herein is derived from information provided by parties other than Homes.com. All information provided is deemed reliable, but is not guaranteed to be accurate and should be independently verified.
IDX information is provided exclusively for personal, non-commercial use, and may not be used for any purpose other than to identify prospective properties consumers may be interested in purchasing.
Ask me questions while you tour the home.