
Trent Shackelford
LPT REALTY LLC
(386) 643-0453
76 Total Sales
1 in Bartow
$499,999 Price

Estimated Value: $205,020
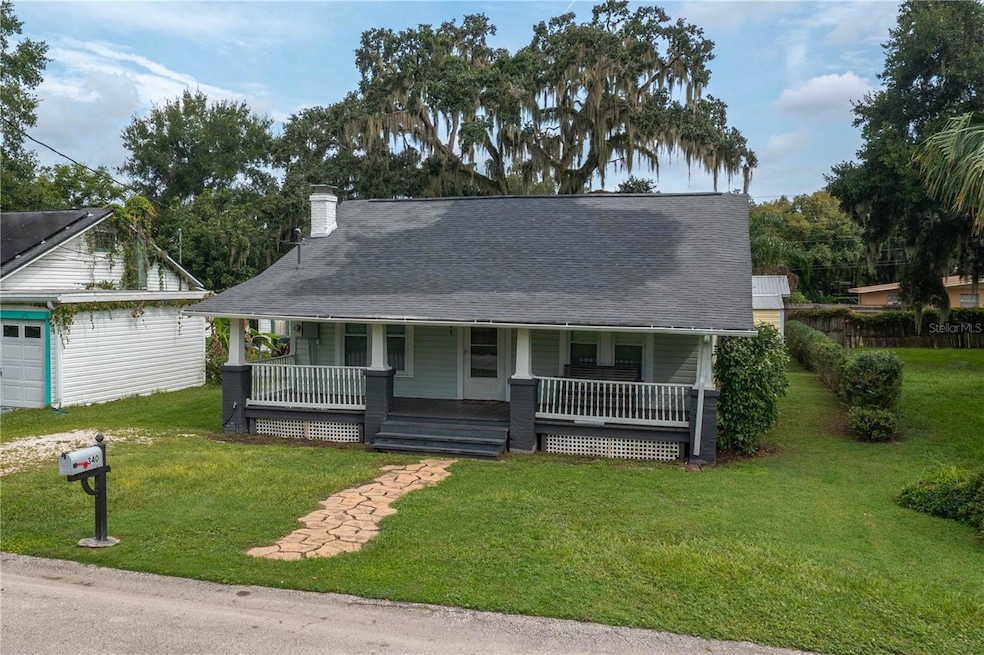
DELIGHTFUL BUNGALOW in an historic location of Bartow. This timeless 1910 build is updated with modern comforts while preserving many details of the original era. Graced with a large open air front porch, enter directly into the living/dining combo dressed with a cozy fireplace. Trimmed windows, doors and deep baseboards enrich the interior, along with a relaxing color scheme throughout. The bright kitchen is outfitted with plenty of cabinets and countertops accented with tile backsplash and stainless steel appliances. The bedrooms are of comfortable sizes and the remodeled bathroom has a large pedestal sink and handsomely tiled walk-in shower. A lovely large backyard has a sweet stone patio and a storage shed for lawn equipment and/or storage. Embrace the opportunity to have this charming home as your own and enjoy all that Bartow offers and its convenient Central Florida location.
Last Agent to Sell the Property
COLDWELL BANKER REALTY Brokerage Phone: 863-294-7541 License #3212218 Listed on: 09/16/2024
We collect this data history from publicly available records. To have your information removed, we recommend requesting removal directly through your county’s website.
Trent Shackelford
LPT REALTY LLC
(386) 643-0453
76 Total Sales
1 in Bartow
$499,999 Price
Tabatha Pugh
KELLER WILLIAMS REALTY
(786) 751-2758
135 Total Sales
5 in Bartow
$40K - $320K Price Range
Twanna Dewdney
LA ROSA REALTY PRESTIGE
(863) 356-1069
103 Total Sales
3 in Bartow
$48K - $307K Price Range
Michelle Smith
KELLER WILLIAMS REALTY SMART 1
(863) 624-3021
33 Total Sales
2 in Bartow
$200K - $285K Price Range
DJ Delgado
DJ DELGADO MANAGEMENT GROUP
(863) 251-5375
47 Total Sales
8 in Bartow
$75K - $475K Price Range
Charla Davis
GENSTONE REALTY
(656) 221-3109
4 Total Sales
1 in Bartow
$120,000 Price
We collect this data history from publicly available records. To have your information removed, we recommend requesting removal directly through your county’s website.
| Date | Buyer | Sale Price | Title Company |
|---|---|---|---|
| $210,000 | Amor Title Llc | ||
| Lewis Valerie L | $204,700 | Millennial Title | |
| Investworks Solutions Llc | $97,800 | Millennial Title | |
| Best Joseph E | -- | -- |
We collect this data history from publicly available records. To have your information removed, we recommend requesting removal directly through your county’s website.
| Date | Status | Borrower | Loan Amount |
|---|---|---|---|
| Previous Owner | $216,930 | ||
| Previous Owner | Lewis Valerie L | $194,465 | |
| Previous Owner | Investworks Solutions Llc | $136,000 |
We collect this data history from publicly available records. To have your information removed, we recommend requesting removal directly through your county’s website.
| Date | Event | Price | List to Sale | Price per Sq Ft | Prior Sale |
|---|---|---|---|---|---|
| 11/27/2024 11/27/24 | Sold | $210,000 | 0.0% | $203 / Sq Ft | |
| 10/16/2024 10/16/24 | Pending | -- | -- | -- | |
| 09/16/2024 09/16/24 | For Sale | $210,000 | +2.6% | $203 / Sq Ft | |
| 05/01/2023 05/01/23 | Sold | $204,700 | +2.7% | $198 / Sq Ft | View Prior Sale |
| 03/31/2023 03/31/23 | Pending | -- | -- | -- | |
| 03/30/2023 03/30/23 | For Sale | $199,400 | -- | $193 / Sq Ft |
We collect this data history from publicly available records. To have your information removed, we recommend requesting removal directly through your county’s website.
| Year | Tax Paid | Tax Assessment Tax Assessment Total Assessment is a certain percentage of the fair market value that is determined by local assessors to be the total taxable value of land and additions on the property. | Land | Improvement |
|---|---|---|---|---|
| 2025 | $2,085 | $162,690 | $18,073 | $144,617 |
| 2024 | $1,793 | $158,178 | ||
| 2023 | $1,793 | $81,313 | $8,342 | $72,971 |
| 2022 | $202 | $11,220 | $0 | $0 |
| 2021 | $149 | $10,893 | $0 | $0 |
| 2020 | $107 | $10,743 | $0 | $0 |
| 2018 | $96 | $10,305 | $0 | $0 |
| 2017 | $96 | $10,093 | $0 | $0 |
| 2016 | $93 | $9,885 | $0 | $0 |
| 2015 | $98 | $9,816 | $0 | $0 |
| 2014 | $98 | $9,738 | $0 | $0 |
Seller's Agent in 2024
Erin Floyd
COLDWELL BANKER REALTY
(863) 412-2286
371 Total Sales
Buyer's Agent in 2024
Meghan Studiale
KELLER WILLIAMS REALTY
(863) 340-8533
23 Total Sales
Seller's Agent in 2023
Frank Smith
KELLER WILLIAMS SUBURBAN TAMPA
(401) 644-4762
108 Total Sales
CC
Buyer's Agent in 2023
Carly Cashman Crespo
KELLER WILLIAMS REALTY
(863) 899-7448
40 Total Sales
Source: Stellar MLS
MLS Number: P4932038
APN: 25-30-06-394020-002120
Disclaimer: Certain information contained herein is derived from information provided by parties other than Homes.com. All information provided is deemed reliable, but is not guaranteed to be accurate and should be independently verified.
All data is obtained from various sources and may not have been verified by broker or MLS GRID. Supplied Open House Information is subject to change without notice. All information should be independently reviewed and verified for accuracy. Properties may or may not be listed by the office/agent presenting the information. Some IDX listings have been excluded from this website. IDX information is provided exclusively for personal, non-commercial use, and may not be used for any purpose other than to identify prospective properties consumers may be interested in purchasing. Information is deemed reliable but not guaranteed.
Listings courtesy of Stellar MLS as distributed by MLS GRID.
Based on information submitted to the MLS GRID
Listing Information presented by local MLS brokerage: Ten-X - (888)-952-6393
Ask me questions while you tour the home.