

Highlights
- Furnished Units Available
- Dry Cleaning Service
- Cabana
- Porch
- Walk-In Closets
- Deck
About The Regency at River Valley
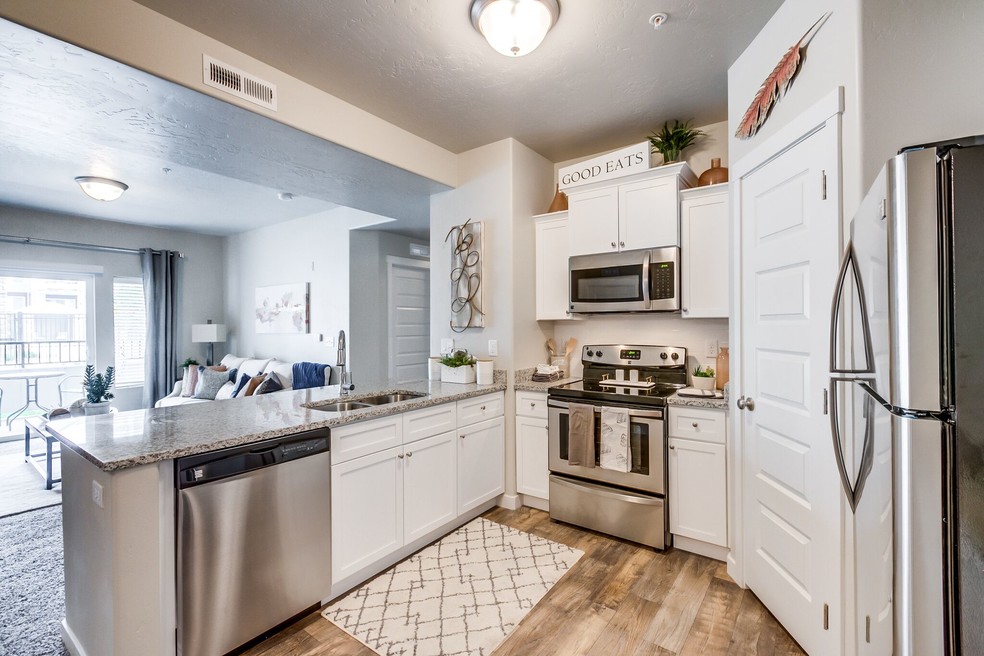
The Regency at River Valley is a Meridian, Idaho apartment community designed for residents who want city access without downtown prices. One, two, and three bedroom layouts featuring granite countertops, upgraded cabinetry, fireplaces, and walk-in clInternet osets in select units. included. Steps from The Village shopping district. Minutes from Kleiner Park, Settlers Park, and twenty minutes to downtown Boise.

Pricing and Floor Plans
The total monthly price shown includes only the required fees. Additional fees may still apply to your rent.
1 Bedroom
Aberdeen
- 1 Bed
- 1 Bath
- 700 Sq Ft
- $500 deposit
Ashby
- 1 Bed
- 1 Bath
- 780 Sq Ft
- $500 deposit
Adington
- 1 Bed
- 1 Bath
- 790 Sq Ft
- $500 deposit
2 Bedrooms
Bristol
- 2 Beds
- 2 Baths
- 920 Sq Ft
- $600 deposit
Belfast
- 2 Beds
- 2 Baths
- 915 Sq Ft
- $600 deposit
Banbury
- 2 Beds
- 1 Bath
- 920 Sq Ft
- $600 deposit
3 Bedrooms
Coventry
- 3 Beds
- 2 Baths
- 1,141 Sq Ft
- $700 deposit
Fees and Policies
The fees below are based on community-supplied data and may exclude additional fees and utilities.Property Fee Disclaimer: Based on community-supplied data and independent market research. Subject to change without notice. May exclude fees for mandatory or optional services and usage-based utilities.
Community Details
Property Information
- Built in 2013
- 336 units/4 stories
- Furnished Units Available
Lease Options
- 1 - 14 Month Leases
Community Amenities
Property Services
- 24 Hour Access
- Controlled Access
- Laundry Facilities
- Video Patrol
- Dry Cleaning Service
- Furnished Units Available
- Pet Play Area
- Planned Social Activities
- Recycling
- Renters Insurance Program
- Wi-Fi
- Community-Wide WiFi
- Maintenance on site
- Online Services
Shared Community
- Corporate Suites
- Elevator
- Walk-Up
Fitness & Recreation
- Fitness Center
- Walking/Biking Trails
Outdoor Features
- Courtyard
- Cabana
- Grill
Additional Amenities
- 2 in Blinds
- Abinet Crown Molding*
- BBQ Pavilion
- Black or Stainless Steel* Appliances
- Built In Entertainment Shelving*
- Built-in Entertainment Wall*
- Cable Included
- Corner Kitchen Pantry
- Covered Parking
- Curved Shower Rods*
- Custom Two-Tone Paint
- Deep Kitchen Sink w/Pullout Sprayer*
- Deep Sink With Pull Out Sprayer*
- Elevators (Select Buildings)
- Garden Style Tub*
- Garden/Soaker Tub
- Granite Counter Tops
- Granite Countertops*
- Heated Pool
- Ile Back Splash*
- Individual Climate Control
- Low-e Windows
- Modern Tile Fireplace*
- Other
- Outdoor Community Kitchen And Barbecue
- Outdoor Fireplace Lounging Cabana
- Poolside Cabanas
- Stainless Steel Appliances
- Tile Backsplash
- Transom Window*
- Two-Tone Paint
- Under-Mount Sinks*
- Undermount Sinks*
- Unlimited Internet Included
- Upgraded Cabinetry*
- Upgraded Cabinety*
Apartment Features
Indoor Features
- Air Conditioning
- Cable Ready
- Fireplace
- Storage Space
- Washer/Dryer
- Washer/Dryer Hookup
- Heating
- Security System
- High Speed Internet Access
- Satellite TV
- Sprinkler System
- Tub/Shower
- Surround Sound
- Wi-Fi
- Smoke Free
- Trash Compactor
Kitchen Features & Appliances
- Dishwasher
- Disposal
- Microwave
- Kitchen
- Granite Countertops
- Ice Maker
- Refrigerator
- Oven
- Stainless Steel Appliances
- Range
- Freezer
- Island Kitchen
- Pantry
Model Details
- Crown Molding
- Hardwood Floors
- Vaulted Ceiling
- Views
- Walk-In Closets
- Carpet
- Built-In Bookshelves
- Dining Room
- Double Pane Windows
- Linen Closet
- Vinyl Flooring
- Window Coverings
- Balcony
- Deck
- Porch
Additional Amenities
- Amenity Proximity
- Corner / End Unit
- Elevator Access
- Extra Windows
- Full Size Side-by-Side Washer & Dryer
- Ground Level (1st Floor)
- Pool view
- Premier Package
- Private Balcony/Patio Space
- Select Package
- Shower Stall - Master Bath
- Standard Package
- Storage
- Top Floor
- Tub/Shower Combo - Master Bath
- Upgraded light fixtures
- Vaulted Ceilings
- Vinyl Plank Flooring
- White Cabinetry
Map
- 2500 N Eagle Rd
- 2426 N Eagle Rd
- 2468 N Eagle Rd
- 3640 E Granger Dr
- 2515 N Chatterton Ave
- 2434 N Betula Ave
- 3040 N Duane Dr
- 2266 N Hickory Way
- 2727 E Apricot Dr
- 2286 N Wingate Place
- 3421 N Tweedbrook Place
- 12549 W Ardyce Dr
- 3123 N Pankratz Ave
- 3057 Lapis Ave N
- 3071 Lapis Ave N
- 3119 N Lapis Ave
- 1256 N Legislative Way
- 2436 N Heath Ave
- 2234 E Sharptail St
- 3710 N Centrepoint Way
- 2233 N Records Way
- 2651 N Records Ave
- 3956 E Granger Dr
- 2965 N Leblanc Way Unit SI ID1460938P
- 4061 E Arch Dr Unit SI ID1250680P
- 3710 N Centrepoint Way
- 13626 W Baldcypress St
- 13450 W Baldcypress St
- 2187 E Katelyn Dr
- 13326 W Fringetree St Unit SI ID1250626P
- 3720 E Presidential Dr
- 2052 E Sharptail St Unit 1
- 1350 N Webb Way
- 1333 N Webb Way
- 3437 E Pine Ave
- 11900 W Bowmont St
- 12000 W Fairview Ave
- 1985 E Knobcone Dr Unit SI ID1589719P
- 2213 N Bryson Rd
- 1440 N Locust Grove Rd
Ask me questions while you tour the home.