
Hunter Shank
Coldwell Banker Realty
(717) 356-3539
68 Total Sales
1 in Weigelstown
$130,000 Price


Estimated Value: $331,153
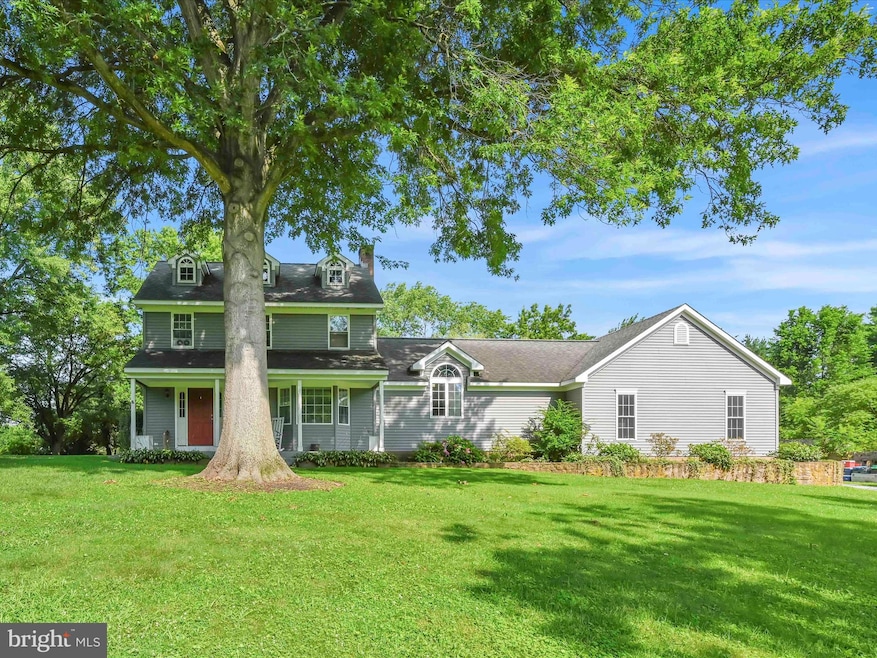
Welcome to 3400 Fox Run Rd in Dover! This estate sale presents a unique opportunity to own a colonial-style home on 1.25 acres in a convenient location near local stores and amenities. Featuring 3 bedrooms and 2 full baths, the home offers great potential for the right buyer. Work does need to be done, making it ideal for someone ready to renovate and add value.
The property includes an unfinished addition with endless possibilities. Bring your vision to complete the space. There’s also an attached 2 car garage and a large parking area, offering plenty of room for vehicles, guests, or future expansion. An outbuilding with electric is perfect for entertaining, a workshop, or hobby use. Don’t miss this opportunity, schedule your showing today and imagine the possibilities!
Last Agent to Sell the Property
(717) 755-5599 wohrum@gmail.com Keller Williams Keystone Realty Brokerage Phone: 7177555599 License #RS339915 Listed on: 07/24/2025
Last Buyer's Agent
(717) 757-7811 smetzler@homesale.com Berkshire Hathaway HomeServices Homesale Realty
We collect this data history from publicly available records. To have your information removed, we recommend requesting removal directly through your county’s website.
Hunter Shank
Coldwell Banker Realty
(717) 356-3539
68 Total Sales
1 in Weigelstown
$130,000 Price
Jeremy Paisley
Iron Valley Real Estate of Central PA
(717) 276-0541
49 Total Sales
1 in Weigelstown
$60,000 Price
James Little Jr
Berkshire Hathaway HomeServices Homesale Realty
(717) 420-9048
42 Total Sales
1 in Weigelstown
$240,000 Price
Kim Smith
Iron Valley Real Estate Hanover
(223) 400-8049
55 Total Sales
1 in Weigelstown
$293,400 Price
Nikki Nail
Cummings & Co. Realtors
(667) 239-9161
94 Total Sales
1 in Weigelstown
$205,000 Price
Sunita Arora
ERA One Source Realty - Peckville
(570) 487-3276
251 Total Sales
1 in Weigelstown
$5,750,000 Price
We collect this data history from publicly available records. To have your information removed, we recommend requesting removal directly through your county’s website.
| Date | Buyer | Sale Price | Title Company |
|---|---|---|---|
| $280,000 | Homesale Settlement Services | ||
| $120,000 | -- | ||
| $112,500 | -- |
We collect this data history from publicly available records. To have your information removed, we recommend requesting removal directly through your county’s website.
| Date | Status | Borrower | Loan Amount |
|---|---|---|---|
| Open | $348,319 | ||
| Previous Owner | $95,000 | ||
| Previous Owner | $21,216 | ||
| Previous Owner | $25,000 | ||
| Previous Owner | $90,000 | ||
| Previous Owner | $112,423 |
We collect this data history from publicly available records. To have your information removed, we recommend requesting removal directly through your county’s website.
| Date | Event | Price | List to Sale | Price per Sq Ft |
|---|---|---|---|---|
| 10/31/2025 10/31/25 | Sold | $280,000 | -6.7% | $134 / Sq Ft |
| 08/08/2025 08/08/25 | Pending | -- | -- | -- |
| 07/24/2025 07/24/25 | For Sale | $300,000 | -- | $143 / Sq Ft |
We collect this data history from publicly available records. To have your information removed, we recommend requesting removal directly through your county’s website.
| Year | Tax Paid | Tax Assessment Tax Assessment Total Assessment is a certain percentage of the fair market value that is determined by local assessors to be the total taxable value of land and additions on the property. | Land | Improvement |
|---|---|---|---|---|
| 2026 | $5,631 | $168,310 | $41,000 | $127,310 |
| 2025 | $5,522 | $168,310 | $41,000 | $127,310 |
| 2024 | $5,471 | $168,310 | $41,000 | $127,310 |
| 2023 | $5,471 | $168,310 | $41,000 | $127,310 |
| 2022 | $5,372 | $168,310 | $41,000 | $127,310 |
| 2021 | $5,068 | $168,310 | $41,000 | $127,310 |
| 2020 | $5,023 | $168,310 | $41,000 | $127,310 |
| 2019 | $4,961 | $168,310 | $41,000 | $127,310 |
| 2018 | $4,836 | $168,310 | $41,000 | $127,310 |
| 2017 | $4,836 | $168,310 | $41,000 | $127,310 |
| 2016 | $0 | $168,310 | $41,000 | $127,310 |
| 2015 | -- | $168,310 | $41,000 | $127,310 |
| 2014 | -- | $168,310 | $41,000 | $127,310 |
Seller's Agent in 2025
Randell Jackson
Keller Williams Keystone Realty
(717) 755-5599
232 Total Sales
S
Buyer's Agent in 2025
Shelley Metzler
Berkshire Hathaway HomeServices Homesale Realty
(717) 880-2957
48 Total Sales
Source: Bright MLS
MLS Number: PAYK2086352
APN: 24-000-KG-0158.00-00000
Disclaimer: Certain information contained herein is derived from information provided by parties other than Homes.com. All information provided is deemed reliable, but is not guaranteed to be accurate and should be independently verified.
The data relating to real estate for sale on this website appears in part through the BRIGHT Internet Data Exchange program, a voluntary cooperative exchange of property listing data between licensed real estate brokerage firms, and is provided by BRIGHT through a licensing agreement.
Listing information is from various brokers who participate in the Bright MLS IDX program and not all listings may be visible on the site.
The property information being provided on or through the website is for the personal, non-commercial use of consumers and such information may not be used for any purpose other than to identify prospective properties consumers may be interested in purchasing.
Some properties which appear for sale on the website may no longer be available because they are for instance, under contract, sold or are no longer being offered for sale.
Property information displayed is deemed reliable but is not guaranteed.
Copyright 2026 Bright MLS, Inc.
Ask me questions while you tour the home.