
Seller's Agent in 2025
'OC' Chapa
Ebby Halliday
(817) 675-5661
1 in this area
30 Total Sales
Estimated Value: $806,153
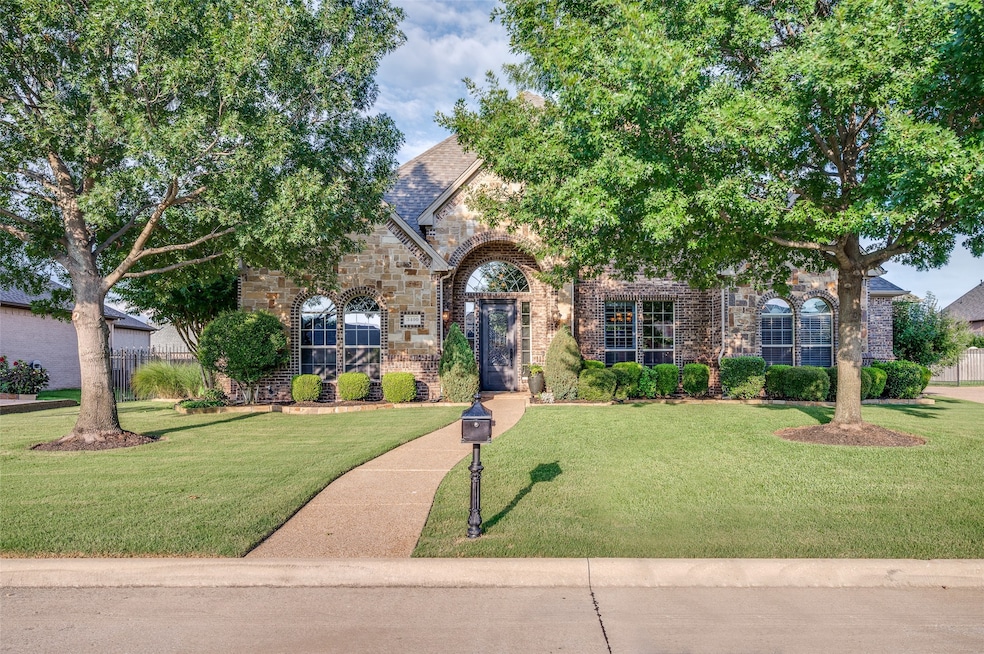
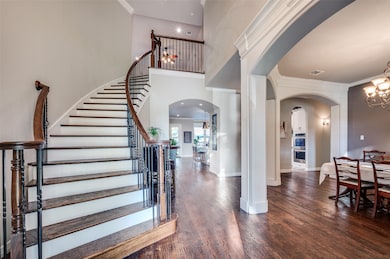
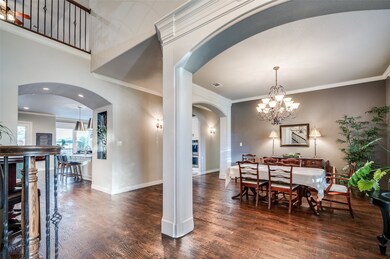
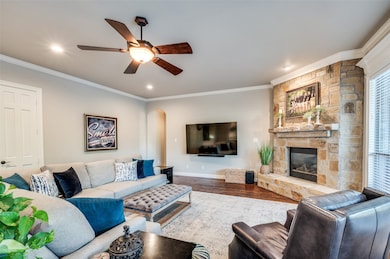
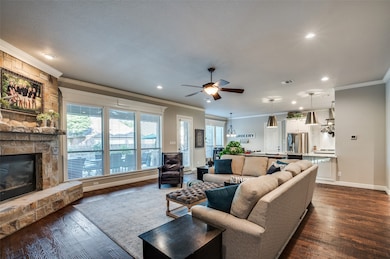
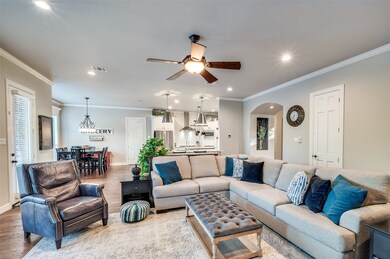
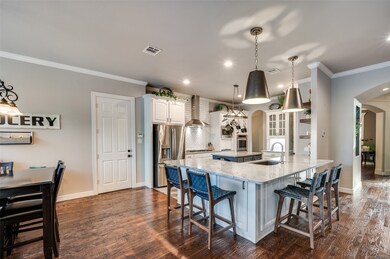
Situated in one of the area’s most desirable neighborhoods, this beautifully maintained home is a perfect blend of timeless elegance and modern convenience. This home is ready to welcome its next discerning owners. The interior exudes warmth and refinement, beginning with a striking combination of distressed hardwood flooring and plush carpeting, installed in 2022. The heart of the home is its stunning kitchen. Thoughtfully remodeled in 2020 and anchored by an expansive center island topped with exquisite white Himalayan granite, the kitchen is both a showpiece and a functional gathering space. The kitchen is outfitted with stainless steel appliances, including a 5 burner gas cooktop and double ovens are ideal for cooking and entertaining. In addition, crisp white cabinetry, complemented by classic subway tile backsplash and adjacent to the kitchen is an oversized laundry room, also remodeled in 2020. The laundry room features a utility sink, generous counter space, and room for a full size freezer or additional refrigerator. The main living room features a cozy fireplace and views of the backyard. Upstairs, a spacious game room provides the perfect spot for family fun, movie nights, or entertaining friends. There's also a dedicated media room, currently used as a craft room, which offers quiet seclusion for hobbies, remote work, or could easily be transformed into a home theater or guest space depending on your needs. Upstairs, a covered balcony provides a peaceful retreat overlooking the backyard and pool area. Outside at its center is a sparkling Pebble Tec swimming pool with a spa, completed in 2021. Whether you're taking a refreshing dip on a summer day or enjoying a relaxing soak under the stars, this pool area is a private oasis designed for enjoyment year round. The home's roof was replaced in 2024. The layout is ideal for families or those who love to entertain, with generous room sizes, open concept spaces, and plenty of flexible-use areas.
Last Agent to Sell the Property
Ebby Halliday, REALTORS Brokerage Phone: 817-654-3737 License #0495645 Listed on: 06/26/2025
We collect this data history from publicly available records. To have your information removed, we recommend requesting removal directly through your county’s website.
We collect this data history from publicly available records. To have your information removed, we recommend requesting removal directly through your county’s website.
| Date | Buyer | Sale Price | Title Company |
|---|---|---|---|
| -- | Old Republic National Title In | ||
| -- | Sendera Title |
We collect this data history from publicly available records. To have your information removed, we recommend requesting removal directly through your county’s website.
| Date | Status | Borrower | Loan Amount |
|---|---|---|---|
| Previous Owner | $259,000 |
We collect this data history from publicly available records. To have your information removed, we recommend requesting removal directly through your county’s website.
| Date | Event | Price | List to Sale | Price per Sq Ft |
|---|---|---|---|---|
| 08/01/2025 08/01/25 | Sold | -- | -- | -- |
| 06/29/2025 06/29/25 | Pending | -- | -- | -- |
| 06/27/2025 06/27/25 | For Sale | $849,900 | -- | $186 / Sq Ft |
We collect this data history from publicly available records. To have your information removed, we recommend requesting removal directly through your county’s website.
| Year | Tax Paid | Tax Assessment Tax Assessment Total Assessment is a certain percentage of the fair market value that is determined by local assessors to be the total taxable value of land and additions on the property. | Land | Improvement |
|---|---|---|---|---|
| 2025 | $12,892 | $758,108 | $100,000 | $658,108 |
| 2024 | $13,314 | $758,108 | $100,000 | $658,108 |
| 2023 | $14,488 | $680,832 | $100,000 | $580,832 |
| 2022 | $14,788 | $570,243 | $100,000 | $470,243 |
| 2021 | $14,032 | $552,342 | $100,000 | $452,342 |
| 2020 | $12,913 | $468,115 | $100,000 | $368,115 |
| 2019 | $13,953 | $490,534 | $100,000 | $390,534 |
| 2018 | $13,377 | $483,825 | $100,000 | $383,825 |
| 2017 | $14,159 | $497,389 | $75,000 | $422,389 |
| 2016 | $13,656 | $487,193 | $75,000 | $412,193 |
| 2015 | $12,324 | $436,100 | $75,000 | $361,100 |
| 2014 | $12,324 | $436,100 | $75,000 | $361,100 |
Seller's Agent in 2025
'OC' Chapa
Ebby Halliday
(817) 675-5661
1 in this area
30 Total Sales
S
Buyer's Agent in 2025
Shantel Garner
Keller Williams Realty
(817) 980-8705
1 in this area
58 Total Sales
Source: North Texas Real Estate Information Systems (NTREIS)
MLS Number: 20981970
APN: 41419650
Disclaimer: Certain information contained herein is derived from information provided by parties other than Homes.com. All information provided is deemed reliable, but is not guaranteed to be accurate and should be independently verified.
Listing information provided in part by the North Texas Real Estate Information Systems, Inc, for personal, non-commercial use by viewers of this site and may not be reproduced or redistributed. All information is deemed reliable but not guaranteed. Copyright © NTREIS 2026. All rights reserved
Ask me questions while you tour the home.