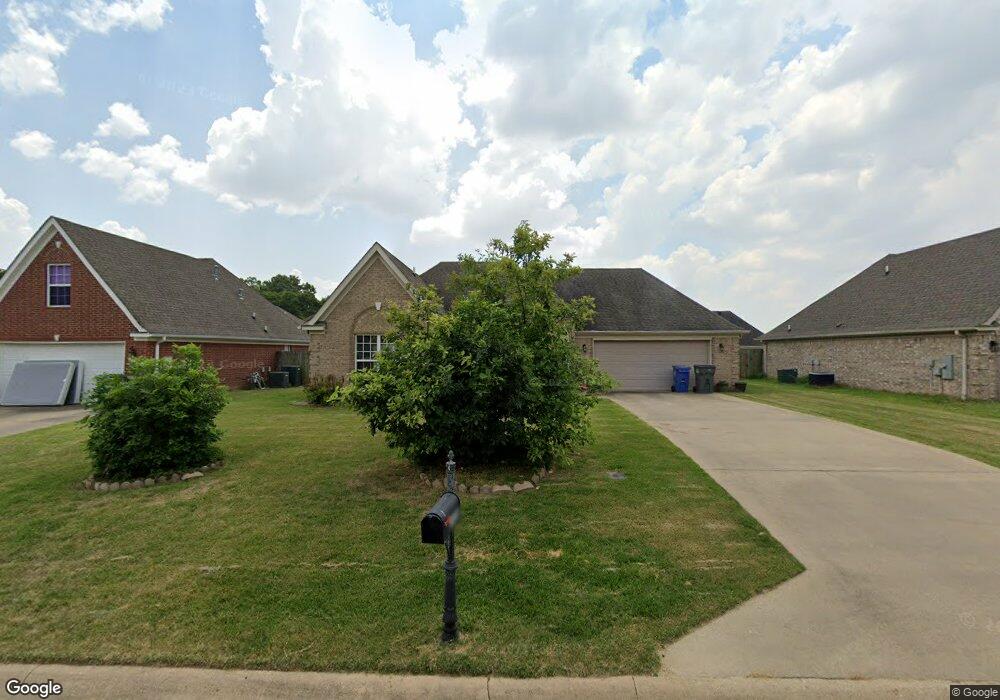
NOT LISTED FOR SALE

3400 Ridgeway Cir Jonesboro, AR 72404

Jonesboro Area

Estimated Value: $267,925 - $285,000

3 Beds
2 Baths
1,949 Sq Ft
$143/Sq Ft Est. Value

Sale Details

Date Sold: October 8, 2015

Last sale price $170,000 $87 Per Sq Ft

Est. 64% increase in value since last sale

Current estimated payment $1,799 / mo

72 Days on Market

Highlights

  • Vaulted Ceiling
  • Traditional Architecture
  • Fireplace
  • Valley View Elementary School Rated A
  • Hydromassage or Jetted Bathtub
  • 2 Car Attached Garage

About This Home

As of October 2015

Must see! This three bedroom, two bath home with Formal Dinning room. Home features all up to date colors through out. Formal Dinning room has laminate flooring, Breakfast nuke, Breakfast Bar, and Kitchen has ceramic tile. Living room has corner fireplace, vaulted ceiling, and carpet. Master Bathroom features, jetted tub, two vanities, separate shower and ceramic tile. Guest bath has ceramic tile flooring. All three bedrooms are carpet. Owner has added Solar Snap Radiant Heat Barrier, plus about six extra inches of insulation in the attic. Also all windows have been professionally tinted. Home also features a new storm shelter in the garage, for that added piece of mind. Privacy Fenced back yard. This 1949 square feet of heated and cooled home is all on one floor, no stairs to climb. All this and more for just $179,900. Call or Text to setup your appointment today

Last Agent to Sell the Property

Wade Gay

Arkansas Elite Realty Listed on: 07/13/2015

Last Buyer's Agent

Janet Janski

Century 21 Portfolio License #00067481

Century 21 Portfolio

Home Details

Home Type

  • Single Family

Est. Annual Taxes

  • $1,684

Year Built

  • Built in 2007

Lot Details

  • 8,276 Sq Ft Lot
  • Privacy Fence
  • Wood Fence
  • Level Lot
  • Landscaped with Trees

Home Design

  • Traditional Architecture
  • Brick Exterior Construction
  • Dimensional Roof

Interior Spaces

  • 1,949 Sq Ft Home
  • 1-Story Property
  • Built-In Features
  • Vaulted Ceiling
  • Ceiling Fan
  • Fireplace
  • Living Room
  • Dining Room
  • Fire and Smoke Detector

Kitchen

  • Breakfast Bar
  • Electric Range
  • Built-In Microwave
  • Dishwasher
  • Disposal

Flooring

  • Carpet
  • Laminate
  • Ceramic Tile

Bedrooms and Bathrooms

  • 3 Bedrooms
  • 2 Full Bathrooms
  • Hydromassage or Jetted Bathtub

Parking

  • 2 Car Attached Garage
  • Garage Door Opener

Outdoor Features

  • Patio
  • Storm Cellar or Shelter

Schools

  • Valley View Elementary And Middle School

Utilities

  • Electric Water Heater
  • Multiple Phone Lines
  • Cable TV Available

Listing and Financial Details

  • Assessor Parcel Number 01-133032-06800

Home Details

Home Type

Single Family

Est. Annual Taxes

$1,684

Year Built

Built in 2007

Lot Details

8,276 Sq Ft Lot

Listing Details

  • Type: Residential
  • Property Sub Type: Single Family
  • Style: 1 Story, Traditional
  • Additional Remarks: Owner has added Solar Snap Radiant Heat Barrier, plus about six extra inches of insulation in the attic. Also all windows have been professionally tinted. Home also features a new storm shelter in the garage, for that added piece of mind. Privacy Fenced back yard. This 1949 square feet of heated and cooled home is all on one floor, no stairs to climb. All this and more for just $179,900. Call or Text to setup your appointment today
  • Legal Description: Friedly Hope Crossing Phase I & II PT SW NW
  • Level: One
  • Special Features: None
  • Stories: 0

Interior Features

  • Interior Amenities: Breakfast Bar, Built-Ins, Cable, Ceiling Fan(s), Climate Control, Garage Door Opener, Jet Tub, Multi-Phone Line, Smoke Alarm(s), Vaulted Ceiling(s)
  • Appliances: Disposal, Dishwasher Built-In, Microwave Built-In, Oven/Range Electric, Refrigerator, Water Heater Electric 1
  • Fireplace: Yes
  • Floors: Ceramic, Carpet, Laminate
  • Bedrooms: 3
  • Master Bedroom: Yes
  • Master Bedroom Level: Main
  • Bedroom 2: Yes
  • Bedroom 2 Level: Main
  • Bedroom 3: Yes
  • Bedroom 3 Level: Main
  • Bedroom 4: No
  • Bedroom 4 Level: None
  • Bathrooms: 2.00
  • Full Bathrooms: 2
  • Dining Room: Yes
  • Kitchen: Yes
  • Living Room: Yes
  • Price Per Square Foot: 87.22
  • Square Footage: 1949.0

Exterior Features

  • Exterior: Brick
  • Flood Zone: No
  • Roof: Dimensional Shingle
  • Fencing Features: Wood Privacy
  • Exterior Amenities: Patio, Paved Streets, Storm Shelter

Garage/Parking

  • Garage Capacity: 2
  • Garage Type: Garage-Attached

Condo/Co-op/Association

  • Association: nearkansas

Lot Info

  • Acres: 0.1900
  • Lot Measurement: A
  • Lot Size Sq Ft: 8276.00
  • Price Per Acre: 894736.84
  • Lot Description: Level, Landscaped, Shade Trees

Building Info

  • Year Built: 2007

Tax Info

  • Year: 2012
  • Taxes: 1684.22
  • Assessor Parcel Number: 01-133032-06800

MLS Schools

  • Elementary School: Valley View
  • Jr High School: Valley View
Create a Home Valuation Report for This Property
The Home Valuation Report is an in-depth analysis detailing your home's value as well as a comparison with similar homes in the area

Home Values in the Area

Source: Public Records

Average Home Value in this Area


Source: Public Records

Property History

We collect this data history from publicly available records. To have your information removed, we recommend requesting removal directly through your county’s website.

Date Event Price List to Sale Price per Sq Ft
10/08/2015 10/08/15 Sold $170,000 -- $87 / Sq Ft
09/23/2015 09/23/15 Pending -- -- --
Source: Northeast Arkansas Board of REALTORS®

Agents Affiliated with this Home

  • Section Image
  • Section Image
See All Agents

Map

Source: Northeast Arkansas Board of REALTORS®

MLS Number: 10060898

Northeast Arkansas Board of REALTORS®

APN: 01-133032-06800

Your Personal Tour Guide

Ask me questions while you tour the home.