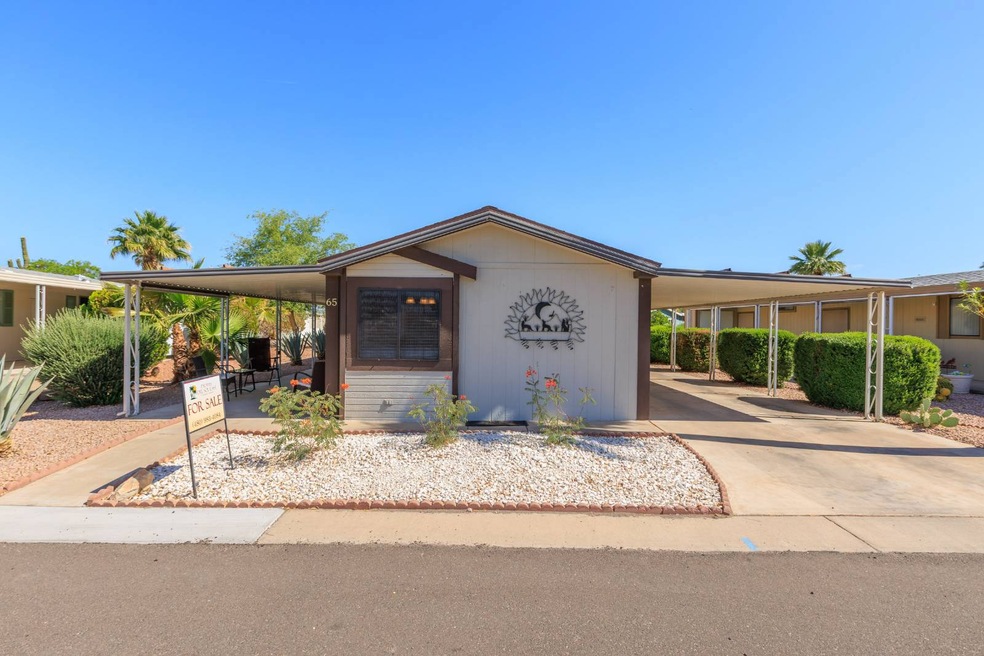


3400 S Ironwood Dr Unit 65 Apache Junction, AZ 85120
Apache Junction AreaEstimated payment $636/month
Highlights
- Fitness Center
- Gated Community
- Furnished
- Active Adult
- Clubhouse
- Community Pool
About This Home
Welcome to this beautifully remodeled 2-bedroom, 1-bath home, where comfort meets convenience, and stunning views of the Superstition Mountains greet you every day. Step inside to find a thoughtfully updated interior, featuring a modern kitchen with sleek cabinets, stylish countertops, and newer appliances all updated in 2021. The open layout flows seamlessly into the living area, perfect for relaxing or entertaining guests. The bathroom boasts a contemporary walk-in shower, offering both functionality and a touch of luxury. Major system upgrades include all-new plumbing, water softener, roof and a fully replaced HVAC system in 2021, ensuring peace of mind for years to come. A brand-new water heater was installed in 2024. Out back, enjoy Arizona's beauty from your private paver patio the ideal spot to unwind and take in the breathtaking Superstition Mountain views. Whether you are downsizing, or looking for a low-maintenance retreat, this home has it all.**********Experience Thesman Communities Lifestyle, we are an active 55 plus community where luxury meets affordability. For over 40 years we have set the standard with world class amenities and year-round activities. Our community is a 24-hour gated community, with a beautiful clubhouse including ballroom, library with computers and individual rooms for cards, billiards, arts & crafts, and fitness center. Enjoy outdoor amenities heated pool & spa with cabanas, community lake, BBQ area, pet park, sport courts for pickleball and shuffleboard. Our activities director assures a full calendar of social and recreation events. Our shuttle bus makes it easy and convenient to attend sporting and special events, plus local shopping. Whether you want to relax or stay active our vibrant communities offer everything you need to enjoy life to the fullest. Discover Thesman Communities and start living the Thesman Lifestyle today!
Listing Agent
Tom McMahan
Palmas Del Sol East Listed on: 09/11/2025
Property Details
Home Type
- Mobile/Manufactured
Year Built
- Built in 1986 | Remodeled in 2021
Home Design
- Asphalt Roof
- HardiePlank Siding
Interior Spaces
- 896 Sq Ft Home
- Furnished
- Living Room
- Breakfast Room
- Dining Room
- Carpet
Kitchen
- Eat-In Kitchen
- Oven
- Microwave
- Dishwasher
- Laminate Countertops
- Disposal
Bedrooms and Bathrooms
- 2 Bedrooms
- 1 Full Bathroom
Laundry
- Laundry Room
- Dryer
- Washer
Outdoor Features
- Covered Patio or Porch
- Shed
Lot Details
- Sprinkler System
- Land Lease of $788
Utilities
- Central Air
- Heat Pump System
- Water Heater
- Septic Tank
Community Details
Overview
- Active Adult
- Palmas Del Sol East Community
Amenities
- Clubhouse
Recreation
- Tennis Courts
- Fitness Center
- Community Pool
Pet Policy
- Pets Allowed
Security
- Security Service
- Gated Community
Map
Home Values in the Area
Average Home Value in this Area
Property History
We collect this data history from publicly available records. To have your information removed, we recommend requesting removal directly through your county’s website.
| Date | Event | Price | List to Sale | Price per Sq Ft | Prior Sale |
|---|---|---|---|---|---|
| 06/07/2026 06/07/26 | For Sale | $98,000 | 0.0% | $109 / Sq Ft | |
| 03/10/2026 03/10/26 | Off Market | $98,000 | -- | -- | |
| 01/09/2026 01/09/26 | Price Changed | $98,000 | -5.8% | $109 / Sq Ft | |
| 10/30/2025 10/30/25 | Price Changed | $104,000 | -8.8% | $116 / Sq Ft | |
| 09/11/2025 09/11/25 | For Sale | $114,000 | +17.5% | $127 / Sq Ft | |
| 07/08/2025 07/08/25 | Sold | $97,000 | -14.2% | $108 / Sq Ft | View Prior Sale |
| 06/20/2025 06/20/25 | Pending | -- | -- | -- | |
| 05/05/2025 05/05/25 | For Sale | $113,000 | -- | $126 / Sq Ft |
Source: My State MLS
MLS Number: 11573048
- 3400 S Ironwood Dr Unit 161
- 3400 S Ironwood Dr Unit 34
- 3400 S Ironwood Dr Unit 44
- 3400 S Ironwood Dr Unit 319
- 3400 S Ironwood Dr Unit 390
- 3400 S Ironwood Dr Unit 335
- 3400 S Ironwood Dr Unit 140
- 3400 S Ironwood Dr Unit 337
- 3400 S Ironwood Dr Unit 1017
- 3400 S Ironwood Dr Unit 69
- 3400 S Ironwood Dr Unit 223
- 3400 S Ironwood Dr Unit 395
- 3400 S Ironwood Dr Unit 4
- 3400 S Ironwood Dr Unit 270
- 3400 S Ironwood Dr Unit 318
- 3400 S Ironwood Dr Unit 172
- 3400 S Ironwood Dr Unit 209
- 3400 S Ironwood Dr Unit 60
- 3400 S Ironwood Dr Unit 387
- 3400 S Ironwood Dr Unit 125
- 2586 W Jasper Ave
- 1927 W 23rd Ave
- 2059 W 22nd Ave
- 3000 W Southern Ave
- 1866 W 20th Ave
- 2199 W Renaissance Ave
- 2101 S Yellow Wood Unit 60
- 2018 S Rennick Dr
- 1338 W Mesquite Ave
- 650 W 22nd Ave
- 1890 W 15th Ln
- 11429 E Forge Ave
- 1446 S Palo Verde Dr Unit apache
- 865 W Mesquite Ave
- 9699 S Mara Dr
- 1882 S Monterey Dr Unit 202
- 1866 S Monterey Dr Unit 201
- 441 W 20th Ave Unit 4
- 2152 W Rutledge Ave
- 578 W 18th Ave Unit 102
Ask me questions while you tour the home.