NOT LISTED FOR SALE

3400 W Riggin Rd Unit 10 Muncie, IN 47304

Muncie Area
2 Beds
2 Baths
1,560 Sq Ft
4,356 Sq Ft Lot

Sale Details

Date Sold: August 28, 2025

Last sale price $182,000 $117 Per Sq Ft

35 Days on Market

Highlights

  • Traditional Architecture
  • Formal Dining Room
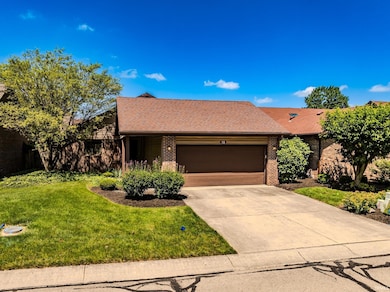
  • 2 Car Attached Garage
  • Royerton Elementary School Rated A-
  • Enclosed Patio or Porch
  • Built-in Bookshelves

About This Home

As of August 2025

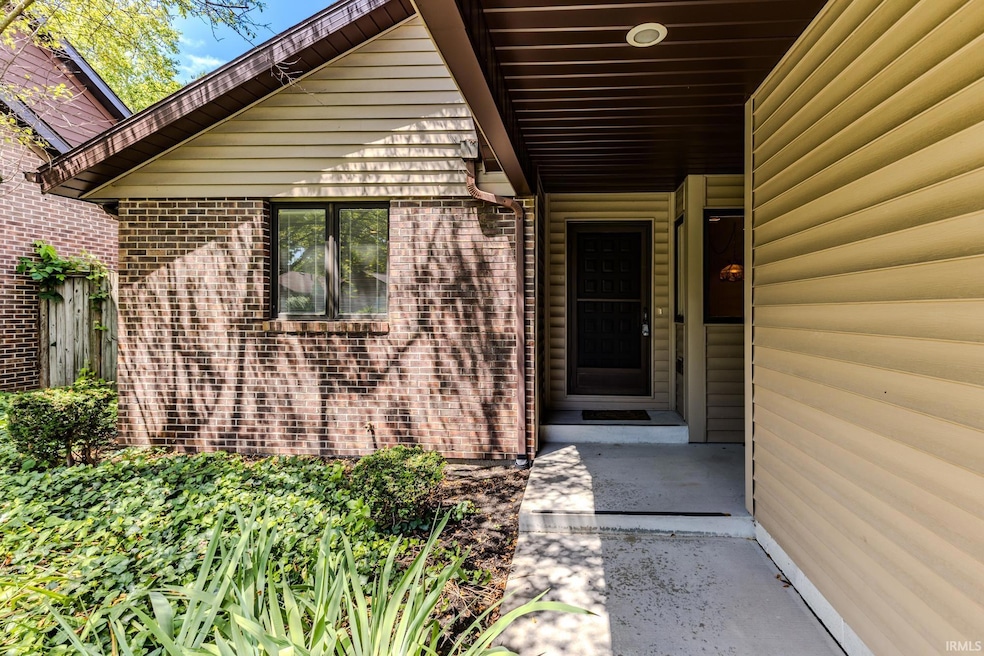
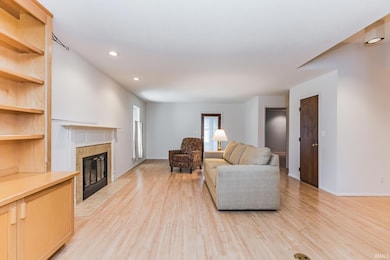
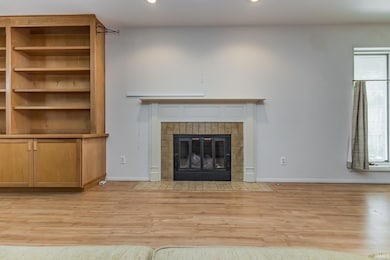

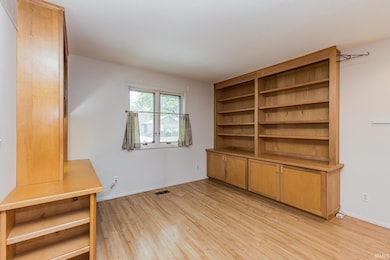
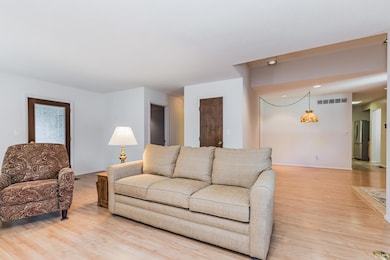
Farmington Meadows patio home in northwest Muncie. Two bedrooms, two full baths & approximately 1,560 square feet. Built-in storage cabinets/bookshelves in dining room & great room. All living areas are easy care laminate flooring except main bedroom. Gas log fireplace & built-in desk in great room. Main bedroom suite includes walk-in closet, linen closet, & attached bath with new walk-in shower. Enclosed porch with access to private back yard with no grass to mow. Monthly association fee is $100 which covers front lawn care & snow removal. No pets permitted with the exception of service animals.

Last Agent to Sell the Property

Laura Amlin

Coldwell Banker Real Estate Group Brokerage Phone: 765-289-2228 Listed on: 06/24/2025

Coldwell Banker Real Estate Group

Last Buyer's Agent

Ryan Kramer

RE/MAX Real Estate Groups

RE/MAX Real Estate Groups
Create a Home Valuation Report for This Property
The Home Valuation Report is an in-depth analysis detailing your home's value as well as a comparison with similar homes in the area

Property Details

Home Type

  • Condominium

Est. Annual Taxes

  • $1,931

Year Built

  • Built in 1989

Lot Details

  • Property is Fully Fenced
  • Privacy Fence
  • Wood Fence
  • Landscaped

HOA Fees

  • $100 Monthly HOA Fees

Parking

  • 2 Car Attached Garage
  • Garage Door Opener
  • Driveway
  • Off-Street Parking

Home Design

  • Traditional Architecture
  • Planned Development
  • Brick Exterior Construction
  • Asphalt Roof
  • Vinyl Construction Material

Interior Spaces

  • 1-Story Property
  • Built-in Bookshelves
  • Built-In Features
  • Gas Log Fireplace
  • Living Room with Fireplace
  • Formal Dining Room
  • Pull Down Stairs to Attic

Kitchen

  • Electric Oven or Range
  • Disposal

Flooring

  • Carpet
  • Laminate
  • Tile
  • Vinyl

Bedrooms and Bathrooms

  • 2 Bedrooms
  • Walk-In Closet
  • 2 Full Bathrooms
  • Separate Shower

Laundry

  • Laundry on main level
  • Washer and Electric Dryer Hookup

Basement

  • Block Basement Construction
  • Crawl Space

Home Security

Schools

  • Royerton Elementary School
  • Delta Middle School
  • Delta High School

Utilities

  • Forced Air Heating and Cooling System
  • Heating System Uses Gas
  • Cable TV Available

Additional Features

  • Enclosed Patio or Porch
  • Suburban Location

Listing and Financial Details

  • Assessor Parcel Number 18-07-30-481-010.000-007

Community Details

Overview

  • Farmington Meadows Subdivision

Security

  • Fire and Smoke Detector

Property Details

Home Type

Condominium

Est. Annual Taxes

$1,931

Year Built

Built in 1989

Lot Details

4,356 Sq Ft Lot

HOA Fees

$100 per month

Parking

2

Listing Details

  • Class: RESIDENTIAL
  • Property Sub Type: Condo/Villa
  • Year Built: 1989
  • Style: One Story
  • Architectural Style: Traditional
  • Bedrooms: 2
  • Total Bathrooms: 2
  • Total Full Bathrooms: 2
  • Legal Description: Farmington Meadows Lot #10 302110
  • Parcel Number ID: 18-07-30-481-010.000-007
  • Platted: Yes
  • Amenities: Attic Pull Down Stairs, Built-In Bookcase, Built-in Desk, Cable Available, Cable Ready, Closet(s) Walk-in, Detector-Smoke, Disposal, Dryer Hook Up Electric, Garage Door Opener, Landscaped, Porch Enclosed, Range/Oven Hook Up Elec, Stand Up Shower, Formal Dining Room, Main Floor Laundry, Washer Hook-Up
  • Location: City/Town/Suburb
  • Planned Unit Dev: Yes
  • Special Features: None
  • Stories: 1

Interior Features

  • Total Sq Ft: 1560
  • Total Finished Sq Ft: 1560
  • Above Grade Finished Sq Ft: 1560
  • Basement Foundation: Crawl
  • Basement Material: Block
  • Number Of Fireplaces: 1
  • Fireplace: Living/Great Rm, Gas Log
  • Fireplace: Yes
  • Flooring: Carpet, Laminate, Tile, Vinyl
  • Living Great Room: Dimensions: 27x15, On Level: Main
  • Kitchen: Dimensions: 12x7, On Level: Main
  • Dining Room: Dimensions: 13x8, On Level: Main
  • Extra Room: Enclosed Porch, Dimensions: 11x8, On Level: Main
  • Bedroom 1: Dimensions: 17x11, On Level: Main
  • Bedroom 2: Dimensions: 13x11, On Level: Main
  • Main Level Sq Ft: 1560
  • Number of Main Level Full Bathrooms: 2

Exterior Features

  • Exterior: Brick, Vinyl
  • Roof Material: Asphalt
  • Outbuilding1: None
  • Fence: Full, Privacy, Wood

Garage/Parking

  • Driveway: Concrete
  • Garage Type: Attached
  • Garage Number Of Cars: 2
  • Garage Size: Dimensions: 20x22
  • Garage: Yes
  • Off Street Parking: Yes

Utilities

  • Cooling: Central Air
  • Heating Fuel: Gas, Forced Air
  • Sewer: City
  • Water Utilities: City
  • Electric Company: AEP/I&M
  • Gas Company: CenterPoint Energy
  • Water Company: Indiana American Water Co
  • Cable Company: AT&T
  • Laundry: Dimensions: Mainx6, On Level: 6

Condo/Co-op/Association

  • Association Restrictions: Yes
  • Association Fees: 100
  • Association Fees Frequency: Monthly

Schools

  • Elementary School: Royerton

Lot Info

  • Lot Description: Level
  • Lot Dimensions: 50 X 90
  • Estimated Lot Sq Ft: 4356
  • Estimated Lot Size Acres: 0.1

Tax Info

  • Annual Taxes: 1931
  • Exemptions: Homestead

MLS Schools

  • High School: Delta
  • Middle School: Delta
  • School District: Delaware Community School Corp.

Property History

We collect this data history from publicly available records. To have your information removed, we recommend requesting removal directly through your county’s website.

Date Event Price List to Sale Price per Sq Ft
08/28/2025 08/28/25 Sold $182,000 -3.7% $117 / Sq Ft
07/29/2025 07/29/25 Pending -- -- --
06/24/2025 06/24/25 For Sale $189,000 -- $121 / Sq Ft
Source: Indiana Regional MLS

Tax History

We collect this data history from publicly available records. To have your information removed, we recommend requesting removal directly through your county’s website.

Year Tax Paid Tax Assessment Tax Assessment Total Assessment is a certain percentage of the fair market value that is determined by local assessors to be the total taxable value of land and additions on the property. Land Improvement
2024 $7,480 $130,103 $30,088 $100,015
2023 $7,196 $118,740 $27,460 $91,280
2022 $6,597 $107,940 $24,960 $82,980
2021 $6,352 $103,860 $24,020 $79,840
2020 $6,214 $101,990 $23,590 $78,400
2019 $6,028 $97,580 $22,570 $75,010
2018 $5,609 $91,190 $21,090 $70,100
2017 $5,492 $88,120 $20,380 $67,740
2016 $5,376 $84,930 $19,640 $65,290
2015 $5,332 $79,970 $18,490 $61,480
2014 $5,506 $79,970 $18,490 $61,480
2013 $5,423 $80,160 $18,530 $61,630
Source: Public Records

Agents Affiliated with this Home

  • Section Image
  • Section Image
See All Agents

Map

Source: Indiana Regional MLS

MLS Number: 202524132

Indiana Regional MLS
Your Personal Tour Guide

Ask me questions while you tour the home.