
Kelly O'Connell-Guzak
Home Sweet Home Ryan Realty
(630) 489-6353
146 Total Sales
2 in Rolling Meadows
$305K - $560K Price Range



Estimated Value: $243,000 - $257,000
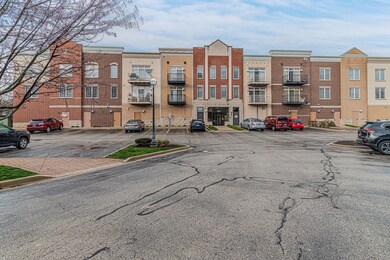
Rarely available 1 bedroom with DEN! Almost the same square footage as the 2 bedroom. This lovingly maintained unit has a rear view (does not face Kirchoff!) and is located in an elevator building. Enter to a generously sized foyer and view the gleaming engineered Acacia wood floors, vibrant color and lots of light. The galley style kitchen is thoughtfully designed with a high breakfast bar to chat with guests while cooking! 2 bar stools included! The combination living and dining rooms are spacious with an open flow. The TV and Fireplace are included. Sliders lead to a delightful balcony to enjoy fresh air! The bedroom is generously sized and has a giant walk in closet. The den is perfect for an office, study, work out room or meditation or reading area. The floors have radiant heat. There is also an auxillary furnace that is usually not needed even on the coldest days! The laundry room boasts a full sized, front loading washer and dryer. There is a parking space in the heated garage in addition to a storage area. The association fees covers common insurance, cooking and dryer gas, heated floors, water, garbage, lawn care, snow removal and all you pay for is electric! The construction is cinderblock and steel - feel safe and protected! The location can't be beat! Easy access to Shopping, transportation, dining, recreations, major highways, forest preserves and groceries. In fact, take the pedway under Kirchoff to access Jewel Osco, medical facilities, restaurants, banks, fast food and more! Make sure to check this one out!
Last Agent to Sell the Property
RE/MAX At Home License #475146627 Listed on: 04/11/2024
We collect this data history from publicly available records. To have your information removed, we recommend requesting removal directly through your county’s website.
Kelly O'Connell-Guzak
Home Sweet Home Ryan Realty
(630) 489-6353
146 Total Sales
2 in Rolling Meadows
$305K - $560K Price Range
Jodi Cinq-Mars
Keller Williams North Shore West
(331) 263-0021
520 Total Sales
1 in Rolling Meadows
$435,000 Price
Asish Kurian
Coldwell Banker Realty
(224) 435-4857
24 Total Sales
1 in Rolling Meadows
$335,000 Price
Chris Vernald
Engel & Voelkers Chicago
(708) 859-7250
163 Total Sales
1 in Rolling Meadows
$279,900 Price
Holly Connors
@properties Christie's International Real Estate
(773) 985-2352
757 Total Sales
10 in Rolling Meadows
$215K - $387K Price Range
Susan Macino
@properties Christie's International Real Estate
(630) 576-9734
109 Total Sales
1 in Rolling Meadows
$379,000 Price
We collect this data history from publicly available records. To have your information removed, we recommend requesting removal directly through your county’s website.
| Date | Buyer | Sale Price | Title Company |
|---|---|---|---|
| $230,000 | None Listed On Document | ||
| $96,000 | Chicago Title Insurance Comp | ||
| $196,000 | First American Title | ||
| $192,000 | Cti |
We collect this data history from publicly available records. To have your information removed, we recommend requesting removal directly through your county’s website.
| Date | Status | Borrower | Loan Amount |
|---|---|---|---|
| Open | $130,000 | ||
| Previous Owner | $32,700 | ||
| Closed | $190,119 | ||
| Closed | $175,300 |
We collect this data history from publicly available records. To have your information removed, we recommend requesting removal directly through your county’s website.
| Date | Event | Price | List to Sale | Price per Sq Ft | Prior Sale |
|---|---|---|---|---|---|
| 05/24/2024 05/24/24 | Sold | $230,000 | +0.4% | $209 / Sq Ft | |
| 04/14/2024 04/14/24 | Pending | -- | -- | -- | |
| 04/11/2024 04/11/24 | For Sale | $229,000 | +138.5% | $208 / Sq Ft | |
| 10/10/2013 10/10/13 | Sold | $96,000 | 0.0% | $87 / Sq Ft | View Prior Sale |
| 10/02/2013 10/02/13 | Pending | -- | -- | -- | |
| 08/29/2013 08/29/13 | Price Changed | $96,000 | 0.0% | $87 / Sq Ft | |
| 08/29/2013 08/29/13 | For Sale | $96,000 | -11.1% | $87 / Sq Ft | |
| 06/19/2013 06/19/13 | Pending | -- | -- | -- | |
| 05/03/2013 05/03/13 | For Sale | $108,000 | -- | $98 / Sq Ft |
We collect this data history from publicly available records. To have your information removed, we recommend requesting removal directly through your county’s website.
| Year | Tax Paid | Tax Assessment Tax Assessment Total Assessment is a certain percentage of the fair market value that is determined by local assessors to be the total taxable value of land and additions on the property. | Land | Improvement |
|---|---|---|---|---|
| 2025 | $3,911 | $25,254 | $422 | $24,832 |
| 2024 | $3,911 | $16,739 | $357 | $16,382 |
| 2023 | $3,708 | $16,739 | $357 | $16,382 |
| 2022 | $3,708 | $16,739 | $357 | $16,382 |
| 2021 | $3,282 | $13,241 | $210 | $13,031 |
| 2020 | $3,279 | $13,241 | $210 | $13,031 |
| 2019 | $3,318 | $14,833 | $210 | $14,623 |
| 2018 | $1,856 | $9,167 | $194 | $8,973 |
| 2017 | $1,838 | $9,167 | $194 | $8,973 |
| 2016 | $1,972 | $9,167 | $194 | $8,973 |
| 2015 | $2,403 | $10,254 | $178 | $10,076 |
| 2014 | $2,681 | $10,695 | $178 | $10,517 |
| 2013 | $3,369 | $13,860 | $178 | $13,682 |
Seller's Agent in 2024
Donna Sattler
RE/MAX
(847) 651-3300
87 Total Sales
Buyer's Agent in 2024
Violet Ostrowski
Keller Williams Thrive
(847) 722-2302
130 Total Sales
H
Seller's Agent in 2013
Heather Keller
Keller Williams Inspire
Source: Midwest Real Estate Data (MRED)
MLS Number: 12023382
APN: 02-36-105-058-1009
Disclaimer: Certain information contained herein is derived from information provided by parties other than Homes.com. All information provided is deemed reliable, but is not guaranteed to be accurate and should be independently verified.
All data is obtained from various sources and may not have been verified by broker or MLS GRID. Supplied Open House Information is subject to change without notice. All information should be independently reviewed and verified for accuracy. Properties may or may not be listed by the office/agent presenting the information. Some IDX listings have been excluded from this website.
Listings courtesy of Midwest Real Estate Data (MRED) as distributed by MLS GRID.
Based on information submitted to the MLS GRID
Ask me questions while you tour the home.