
Tresa Klein
Keller Williams Elevate
(440) 379-8357
161 Total Sales
1 in Avon
$400,000 Price


Estimated Value: $572,000 - $629,000
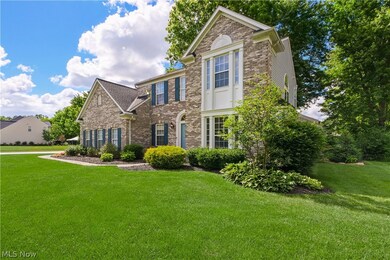
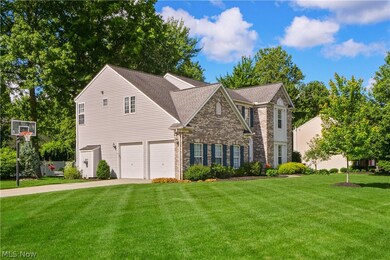
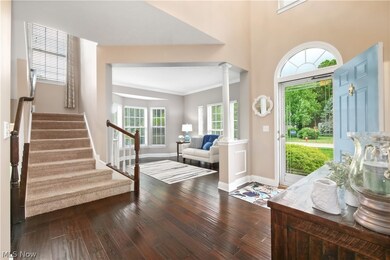
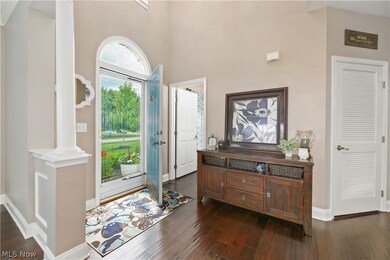
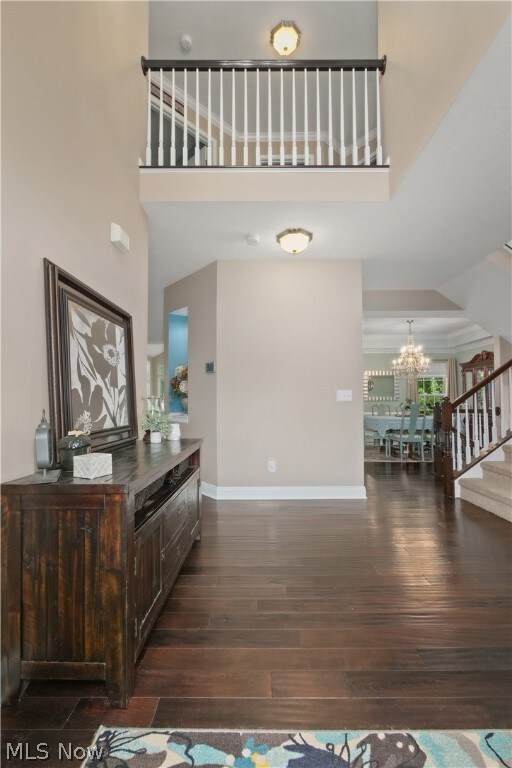
Welcome to your Dream Home! Nestled on a corner lot in the Woodmore neighborhood of Avon, 34005 Hickory Court is sure to impress. This custom built, one owner home features 4 bedrooms, two full bathrooms & a half bathroom. As you approach the home you will notice the well manicured lot with gorgeous curb appeal. This brick-front colonial has been completely updated in the years since it was built. Entering the front door into the grand entryway you are welcomed by high ceilings & loads of natural light. The morning room or sitting room is just off the entryway to the right and is a favorite spot for morning coffee or a nightcap. Beautiful windows filling the room with warm natural light makes the morning room a special feature of the home. Making your way further into the home is the dining room with plenty of room to entertain friends & family. The newer engineered hardwood floors flow through the main areas of the first floor creating a seamless look between the rooms. Off the dining room is the open, spacious kitchen with white merrilat cabinets, stone backsplash, granite counters and full appliance package and a large breakfast area. The family room with carpet features a gas fireplace. The laundry room and a half bath complete this floor. Upstairs are 3 large bedrooms and full hall bath. The grand primary suite is a true retreat with two custom walk in closets, private bathroom with dual sinks, jet tub&walk in marble shower, remodeled just 3 years ago. The second floor is spacious with room for the whole family. Downstairs, the basement has two large rooms currently being used as offices. There is an additional finished rec. room adding even more space to spread out and hangout, or create a home gym-make this space your own! The backyard is serene with natural fence landscaping on the sides and a vinyl fence along the back. Enjoy the paver walkway & nights by the firepit. A shed for yard tools completes the backyard. Ask your agent for a full list of updates.
Last Agent to Sell the Property
McDowell Homes Real Estate Services Brokerage Email: candacevann@mcdhomes.com 330-988-2073 License #2017005315 Listed on: 06/13/2024
We collect this data history from publicly available records. To have your information removed, we recommend requesting removal directly through your county’s website.
Tresa Klein
Keller Williams Elevate
(440) 379-8357
161 Total Sales
1 in Avon
$400,000 Price
Adam Bellinski
Russell Real Estate Services
(234) 278-1344
436 Total Sales
1 in Avon
$635,000 Price
Katerina Alix
Century 21 Premiere Properties, Inc.
(216) 304-3481
169 Total Sales
1 in Avon
$180,000 Price
Floria Aguilera
Plum Tree Realty, LLC
(216) 859-1066
120 Total Sales
1 in Avon
$645,000 Price
Charles Maurer
CENTURY 21 DePiero & Associates, Inc.
(234) 278-1553
134 Total Sales
1 in Avon
$352,000 Price
Chad Schneider
Russell Real Estate Services
(440) 306-3230
261 Total Sales
3 in Avon
$151K - $309K Price Range
We collect this data history from publicly available records. To have your information removed, we recommend requesting removal directly through your county’s website.
| Date | Buyer | Sale Price | Title Company |
|---|---|---|---|
| $581,200 | First Source Title | ||
| $260,200 | Title First Agency Inc | ||
| $249,500 | Midland Title |
We collect this data history from publicly available records. To have your information removed, we recommend requesting removal directly through your county’s website.
| Date | Status | Borrower | Loan Amount |
|---|---|---|---|
| Closed | $464,900 | ||
| Previous Owner | $185,000 | ||
| Previous Owner | $185,600 | ||
| Previous Owner | $62,900 | ||
| Previous Owner | $208,000 | ||
| Previous Owner | $15,750 | ||
| Previous Owner | $221,000 |
We collect this data history from publicly available records. To have your information removed, we recommend requesting removal directly through your county’s website.
| Date | Event | Price | List to Sale | Price per Sq Ft |
|---|---|---|---|---|
| 09/19/2024 09/19/24 | Sold | $581,175 | +5.7% | $171 / Sq Ft |
| 06/17/2024 06/17/24 | Pending | -- | -- | -- |
| 06/13/2024 06/13/24 | For Sale | $550,000 | -- | $162 / Sq Ft |
We collect this data history from publicly available records. To have your information removed, we recommend requesting removal directly through your county’s website.
| Year | Tax Paid | Tax Assessment Tax Assessment Total Assessment is a certain percentage of the fair market value that is determined by local assessors to be the total taxable value of land and additions on the property. | Land | Improvement |
|---|---|---|---|---|
| 2024 | $7,849 | $160,174 | $45,500 | $114,674 |
| 2023 | $6,719 | $121,468 | $25,708 | $95,760 |
| 2022 | $6,656 | $121,468 | $25,708 | $95,760 |
| 2021 | $6,670 | $121,468 | $25,708 | $95,760 |
| 2020 | $6,289 | $107,490 | $22,750 | $84,740 |
| 2019 | $6,160 | $107,490 | $22,750 | $84,740 |
| 2018 | $5,458 | $107,490 | $22,750 | $84,740 |
| 2017 | $5,209 | $91,400 | $21,510 | $69,890 |
| 2016 | $5,270 | $91,400 | $21,510 | $69,890 |
| 2015 | $5,322 | $91,400 | $21,510 | $69,890 |
| 2014 | $4,637 | $80,300 | $18,900 | $61,400 |
| 2013 | $4,663 | $80,300 | $18,900 | $61,400 |
Seller's Agent in 2024
Candace Vann
McDowell Homes Real Estate Services
(330) 988-2073
102 Total Sales
Buyer's Agent in 2024
Haley Turner
Howard Hanna
(234) 380-7654
363 Total Sales
Source: MLS Now
MLS Number: 5045948
APN: 04-00-023-105-233
Disclaimer: Certain information contained herein is derived from information provided by parties other than Homes.com. All information provided is deemed reliable, but is not guaranteed to be accurate and should be independently verified.
IDX information is provided exclusively for personal, non-commercial use, and may not be used for any purpose other than to identify prospective properties consumers may be interested in purchasing. Information is deemed reliable but not guaranteed.
Ask me questions while you tour the home.