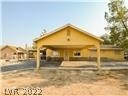
NOT LISTED FOR SALE

3401 E Mcgraw Rd Pahrump, NV 89061

Pahrump Area

Estimated Value: $452,424

7 Beds
4 Baths
3,360 Sq Ft
$135/Sq Ft Est. Value

Sale Details

Date Sold: March 17, 2022

Last sale price $425,000 $126 Per Sq Ft

Est. 6% increase in value since last sale

Current estimated payment $2,674 / mo

10 Days on Market

Highlights

  • Guest House
  • RV Hookup
  • Covered Patio or Porch
  • In Ground Pool
  • No HOA
  • Double Pane Windows

About This Home

As of March 2022

Owner SAYS SELL PRICE REDUCTION $50,000.00 NEW PRICE $425,000.00 IN GROUND POOL 1.1ACRE 2675sqft 1STORY 7 BEDROOM 4 BATH MAIN HOME ++++ 685sqft CASITA FULLY CONTAINED WITH ALL THE AMENITIES OF HOME AND RV PARKING INCLUDING 50AMP VOLTAGE. ENTERING PROPERTY THROUGH UPGRADED 6 FOOT ROD IRON FENCING WITH 2 SLIDING GATES INTO A CIRCLE DRIVEWAY. THE MAIN HOME FEATURES AN OPEN CONCEPT EXTRA LARGE FAMILY ROOM TILE FLOORING AND CROWN MOLDING. YOU WILL LOVE HUGE GOURMET KITCHEN GRANITE COUNTER TOPS CUSTOM CABINETS AND THE FORMAL DINNING AREA. ALL 7 BEDROOMS ARE OVERSIZED AND 3 BEDROOMS ARE SET APART WITH ANOTHER ENTRY INTO THE HOUSE AND IT'S OWN LIVING ROOM/PLAY AREA. THE CASITA FEATURES INCLUDE STOVE, LIVING ROOM, SEPARATE BEDROOM AND HUGE BATHROOM WITH SHOWER VANITY AND CHANGING AREA. THE PRIVATE BACKYARD FEATURES A RELAXING PATIO AREA AND SPARKING REFRESHING POOL AND ROOM FOR ANY OTHER PROJECTS OR AMENITEIS YOU WANT. TRULY YOUR OWN OASIS AND NO HOA

Last Agent to Sell the Property

Douglas Johnson

Compass Realty & Management License #BS.0144364 Listed on: 02/04/2022

Compass Realty & Management

Last Buyer's Agent

Wanda Porter

Keller Williams MarketPlace License #S.0039693

Keller Williams MarketPlace
Create a Home Valuation Report for This Property
The Home Valuation Report is an in-depth analysis detailing your home's value as well as a comparison with similar homes in the area

Home Details

Home Type

  • Single Family

Est. Annual Taxes

  • $1,685

Year Built

  • Built in 1989

Lot Details

  • 1.1 Acre Lot
  • North Facing Home
  • Wrought Iron Fence
  • Back Yard Fenced
  • Chain Link Fence
  • Drip System Landscaping
  • Front and Back Yard Sprinklers
  • Property is in good condition

Home Design

  • Tile Roof

Interior Spaces

  • 3,360 Sq Ft Home
  • 1-Story Property
  • Ceiling Fan
  • Double Pane Windows
  • Blinds

Kitchen

  • Built-In Electric Oven
  • Electric Cooktop
  • Microwave
  • Disposal

Flooring

  • Carpet
  • Ceramic Tile

Bedrooms and Bathrooms

  • 7 Bedrooms

Laundry

  • Laundry on main level
  • Gas Dryer Hookup

Parking

  • 1 Attached Carport Space
  • RV Hookup

Outdoor Features

  • In Ground Pool
  • Covered Patio or Porch
  • Outbuilding
  • Awning

Schools

  • Hafen Elementary School
  • Rosemary Clarke Middle School
  • Pahrump Valley High School

Utilities

  • Central Heating and Cooling System
  • Heating System Uses Gas
  • Underground Utilities
  • Private Water Source
  • Well
  • Septic Tank

Additional Features

  • Handicap Accessible
  • Energy-Efficient Windows
  • Guest House
  • Pasture

Community Details

  • No Home Owners Association
  • Green Saddle Ranch Subdivision

Home Details

Home Type

Single Family

Est. Annual Taxes

$1,685

Year Built

Built in 1989

Lot Details

1.1 Acres

Listing Details

  • Property Sub Type: Single Family Residence
  • Prop. Type: Residential
  • Lot Size Acres: 1.1
  • Subdivision Name: Green Saddle Ranch
  • Directions: 160 North, left on Homestead, Left on McGraw to home
  • Architectural Style: One Story
  • Carport Y N: Yes
  • Garage Yn: No
  • Efficiency: Windows
  • Property Attached Yn: Yes
  • Building Stories: 1
  • Year Built Details: RESALE
  • Year Built: 1989
  • ResoPropertyType: Residential
  • Property Sub Type Additional: Single Family Residence
  • Attribution Contact: 702-586-1616
  • Special Features: VirtualTour
  • Stories: 1
  • Year Built: 1989

Interior Features

  • Private Spa: No
  • Appliances: Built-In Electric Oven, Electric Cooktop, Disposal, Microwave
  • Full Bathrooms: 2
  • Three Quarter Bathrooms: 2
  • Total Bedrooms: 7
  • Fireplace: No
  • Flooring: Carpet, Ceramic Tile, Tile
  • Interior Amenities: Bedroom on Main Level, Ceiling Fan(s), Primary Downstairs
  • Living Area: 3360.0
  • Window Features: Blinds, Double Pane Windows

Exterior Features

  • Fencing: Back Yard, Chain Link, RV Gate, Wrought Iron
  • Lot Features: 1 to 5 Acres, Drip Irrigation/Bubblers, Desert Landscaping, Sprinklers In Rear, Sprinklers In Front, Landscaped, Rocks, Sprinklers Timer
  • Pool Features: In Ground, Private
  • Pool Private: Yes
  • Construction Type: Drywall
  • Direction Faces: North
  • Exterior Features: Handicap Accessible, Out Building(s), Patio, Private Yard, RV Hookup, Awning(s), Sprinkler/Irrigation
  • Other Structures: Guest House, Outbuilding
  • Patio And Porch Features: Covered, Patio
  • Property Condition: Good Condition, Resale
  • Roof: Tile

Garage/Parking

  • Carport Spaces: 1.0
  • Parking Features: Attached Carport, RV Hook-Ups, RV Gated

Utilities

  • Laundry Features: Electric Dryer Hookup, Gas Dryer Hookup, Main Level
  • Cooling: Central Air, Electric
  • Cooling Y N: Yes
  • Heating: Central, Gas
  • Heating Yn: Yes
  • Electric: Photovoltaics None
  • Sewer: Septic Tank
  • Utilities: Underground Utilities, Septic Available
  • Water Source: Private, Well

Condo/Co-op/Association

  • Senior Community: No
  • Amenities: None
  • Association: No

Schools

  • Elementary School: Hafen,Hafen
  • High School: Pahrump Valley
  • Middle Or Junior School: Rosemary Clarke

Lot Info

  • Horse Amenities: Pasture
  • Lot Size Sq Ft: 47916.0
  • Zoning Description: Horses Permitted,Single Family
  • ResoLotSizeUnits: Acres

Tax Info

  • Tax Annual Amount: 1685.0

Ownership History

We collect this data history from publicly available records. To have your information removed, we recommend requesting removal directly through your county’s website.

Date Name Owned For Owner Type

Purchase Details

Listed on
Feb 4, 2022
Closed on
Mar 15, 2022
Sold by
Bought by
Seller's Agent
Douglas Johnson
Compass Realty & Management
Buyer's Agent
Wanda Porter
Keller Williams MarketPlace
List Price
$425,000
Sold Price
$425,000
Current Estimated Value
$452,424

Home Financials for this Owner

Home Financials are based on the most recent Mortgage that was taken out on this home.
Estimated Appreciation
$27,424
Avg. Annual Appreciation
1.43%
Original Mortgage
$417,302
Outstanding Balance
$381,521
Interest Rate
3.55%
Mortgage Type
FHA
Estimated Equity
$70,903

Purchase Details

Closed on
Jan 2, 2019
Sold by
Bought by

Home Financials for this Owner

Home Financials are based on the most recent Mortgage that was taken out on this home.
Original Mortgage
$125,000
Interest Rate
4.8%
Mortgage Type
New Conventional

Purchase Details

Closed on
Jun 3, 2009
Sold by
Bought by

Home Financials for this Owner

Home Financials are based on the most recent Mortgage that was taken out on this home.
Original Mortgage
$88,369
Interest Rate
4.78%
Mortgage Type
FHA

Purchase Details

Closed on
Sep 12, 2008
Sold by
Bought by

Purchase Details

Closed on
Nov 10, 2006
Sold by
Bought by

Home Financials for this Owner

Home Financials are based on the most recent Mortgage that was taken out on this home.
Original Mortgage
$360,000
Interest Rate
1%
Mortgage Type
New Conventional

Purchase Details

Closed on
Mar 27, 2006
Sold by
Bought by

Home Financials for this Owner

Home Financials are based on the most recent Mortgage that was taken out on this home.
Original Mortgage
$251,300
Interest Rate
6.25%
Mortgage Type
New Conventional

Purchase Details

Closed on
Nov 15, 2004
Sold by
Bought by

Home Financials for this Owner

Home Financials are based on the most recent Mortgage that was taken out on this home.
Original Mortgage
$166,500
Interest Rate
7.3%
Mortgage Type
Adjustable Rate Mortgage/ARM
Source: Public Records

Purchase History

We collect this data history from publicly available records. To have your information removed, we recommend requesting removal directly through your county’s website.

Date Buyer Sale Price Title Company
$425,000 Lawyers Title
$283,000 Ticor Title Las Vegas
$90,000 First American Title Ins Co
$198,000 Lsi Title Agency Inc
-- Lawyers Title Of Nevada Inc
-- None Available
$185,000 None Available
Source: Public Records

Mortgage History

We collect this data history from publicly available records. To have your information removed, we recommend requesting removal directly through your county’s website.

Date Status Borrower Loan Amount
Open $417,302
Previous Owner $125,000
Previous Owner $88,369
Previous Owner $360,000
Previous Owner $45,000
Previous Owner $251,300
Previous Owner $166,500
Source: Public Records

Property History

We collect this data history from publicly available records. To have your information removed, we recommend requesting removal directly through your county’s website.

Date Event Price List to Sale Price per Sq Ft
03/17/2022 03/17/22 Sold $425,000 0.0% $126 / Sq Ft
02/15/2022 02/15/22 Pending -- -- --
02/04/2022 02/04/22 For Sale $425,000 -- $126 / Sq Ft
Source: Las Vegas REALTORS®

Tax History

We collect this data history from publicly available records. To have your information removed, we recommend requesting removal directly through your county’s website.

Year Tax Paid Tax Assessment Tax Assessment Total Assessment is a certain percentage of the fair market value that is determined by local assessors to be the total taxable value of land and additions on the property. Land Improvement
2025 $2,254 $85,991 $4,135 $81,856
2024 $2,110 $86,255 $4,135 $82,120
2023 $2,110 $81,720 $4,135 $77,585
2022 $1,813 $73,175 $4,135 $69,040
2021 $1,685 $70,348 $3,308 $67,040
2020 $1,619 $70,540 $3,308 $67,232
2019 $1,517 $83,929 $3,308 $80,621
2018 $1,450 $80,597 $2,646 $77,951
2017 $1,399 $58,898 $2,646 $56,252
2016 $1,365 $44,855 $2,646 $42,209
2015 $1,362 $41,538 $2,646 $38,892
2014 $1,324 $44,875 $2,646 $42,229
Source: Public Records

Agents Affiliated with this Home

  • Section Image
  • Section Image
See All Agents

Map

Source: Las Vegas REALTORS®

MLS Number: 2368582

Las Vegas REALTORS®

APN: 45-264-04

Your Personal Tour Guide

Ask me questions while you tour the home.