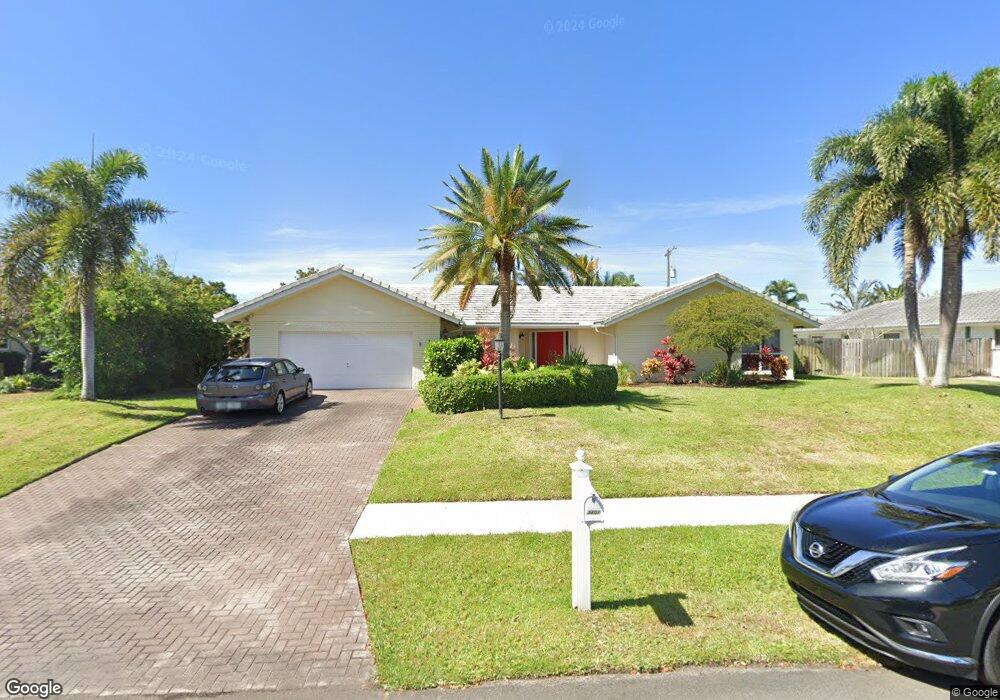
NOT LISTED FOR SALE

Estimated Value: $988,491

3 Beds
2 Baths
2,616 Sq Ft
$378/Sq Ft Est. Value

Sale Details

Date Sold: September 28, 2018

Last sale price $475,000 $182 Per Sq Ft

Est. 108% increase in value since last sale

Current estimated payment $6,112 / mo

13 Days on Market

Highlights

  • Golf Course Community
  • Vaulted Ceiling
  • Garden View
  • Concrete Pool
  • Wood Flooring
  • Great Room

About This Home

As of September 2018

You have finally found the house of your dreams with this amazingly appointed, ranch style pool home. Nearly 500 sqft of screened in patio, combined with an open concept floor plan provides the ultimate form of indoor/outdoor Florida living. Whether you are looking for a house to entertain guests and relatives, or just looking for more space for your growing family, this house provides it all! A few of the incredible features include: a chef's kitchen with custom cabinetry and stainless steel appliances, gigantic oversized rooms, vaulted ceiling, newly renovated guest bathroom, new flooring in guest bedrooms, many new hurricane impact windows, flat ceilings with high hat lighting(no popcorn), tons of natural light, fenced backyard, formal living and dining rooms, roof 2006 and so much more

Co-Listed By

Renee Saculles

Century 21 LUXE HOMES License #3365959

Century 21 LUXE  HOMES

Last Buyer's Agent

Melissa Azabache

Keyes - Boca East License #3343852

Keyes - Boca East
Create a Home Valuation Report for This Property
The Home Valuation Report is an in-depth analysis detailing your home's value as well as a comparison with similar homes in the area

Home Details

Home Type

  • Single Family

Est. Annual Taxes

  • $4,922

Year Built

  • Built in 1978

Lot Details

  • 12,500 Sq Ft Lot
  • South Facing Home
  • Fenced
  • Property is zoned R-1-AA

Parking

  • 2 Car Attached Garage
  • Automatic Garage Door Opener
  • Parking Garage Space

Home Design

  • Tile Roof
  • Concrete Roof
  • Concrete Block And Stucco Construction

Interior Spaces

  • 2,616 Sq Ft Home
  • Property has 1 Level
  • Vaulted Ceiling
  • Entrance Foyer
  • Great Room
  • Family Room
  • Formal Dining Room
  • Garden Views

Kitchen

  • Electric Range
  • Microwave
  • Dishwasher
  • Snack Bar or Counter
  • Disposal

Flooring

  • Wood
  • Ceramic Tile

Bedrooms and Bathrooms

  • 3 Bedrooms
  • Stacked Bedrooms
  • Walk-In Closet
  • 2 Full Bathrooms
  • Dual Sinks
  • Shower
  • Primary Bathroom includes a Walk-In Shower

Laundry

  • Laundry Room
  • Dryer
  • Washer
  • Laundry Tub

Home Security

  • Home Security System
  • Partial Panel Shutters or Awnings
  • Partial Impact Glass
  • Fire and Smoke Detector

Outdoor Features

  • Concrete Pool
  • Patio

Schools

  • Carver; G.W. Middle School
  • Atlantic High School

Utilities

  • Central Heating and Cooling System
  • Three-Phase Power
  • Electric Water Heater
  • Cable TV Available

Listing and Financial Details

  • Assessor Parcel Number 12424624040020100

Community Details

Overview

  • No Home Owners Association
  • Lakeview Subdivision

Amenities

  • Secure Lobby

Recreation

  • Golf Course Community
  • Community Pool

Home Details

Home Type

Single Family

Est. Annual Taxes

$4,922

Year Built

Built in 1978

Lot Details

0.29 Acres

Parking

2

Listing Details

  • Property Type: Residential
  • Year Built: 1978
  • Property Sub Type: Single Family Residence
  • Architectural Style: Ranch
  • Co List Office Mls Id: FLL607091
  • Co List Office Phone: 561-276-7900
  • Directions: North of Linton on Military Trail. Turn Right onto Sherwood Blvd. Make your first right onto Sutton Place and follow around the bend. House will be on your left in 1 block.
  • Garage Yn: Yes
  • Horses: No
  • Unit Levels: 1
  • Lot Size Acres: 0.29
  • New Construction: No
  • Road Frontage Type: Paved Road, Public Road
  • Road Surface Type: Paved Road, Paved
  • Building Stories: 1
  • Structure Type: House
  • Subdivision Name: LAKEVIEW
  • Year Built Details: Resale
  • MIAMIRE_PoolYN: Yes
  • MIAMIRE_MembershipPurchRqdYN: No
  • LastStatus: Active With Contract
  • CurrentPrice: 475000
  • Special Features: None
  • Stories: 1

Interior Features

  • Appliances: Electric Water Heater, Dishwasher, Disposal, Dryer, Microwave, Electric Range, Refrigerator, Washer
  • Interior Amenities: Entrance Foyer, Laundry Tub, Stacked Bedroom, Vaulted Ceiling(s), Walk-In Closet(s), Family Room, Great Room, Utility Room/Laundry
  • Full Bathrooms: 2
  • Total Bedrooms: 3
  • Entry Location: Foyer
  • Flooring: Ceramic Floor, Wood
  • Furnished: Unfurnished
  • Living Area: 2616
  • Other Equipment: Automatic Garage Door Opener
  • Stories: 1
  • Window Features: Partial Impact Glass, Partial Panel Shutters/Awnings, Hurricane Shutters
  • Bedroom Features: At Least 1 Bedroom Ground Level, Primary Bedroom Ground Level, Primary Bath Shower
  • Dining Room Features: Formal Dining, Snack Bar/Counter
  • Living Room Features: Family Room, Great Room, Laundry, Utility Room/Laundry
  • Master Bathroom Features: Dual Sinks, Shower Only

Exterior Features

  • Roof: Tile, Concrete, Tile Roof
  • View: Garden
  • Construction Type: CBS Construction
  • Direction Faces: South
  • Fencing: Fenced
  • Lot Features: 1/4 To Less Than 1/2 Acre Lot, Fenced, Sidewalk
  • Other Structures: Livable
  • Patio And Porch Features: Patio
  • Pool Features: Concrete
  • Pool Private: Yes
  • View: Yes
  • Waterfront: No

Garage/Parking

  • Attached Garage: Yes
  • Covered Parking Spaces: 2
  • Garage Spaces: 2
  • Parking Features: 2 Or More Spaces, Parking Garage
  • Total Parking Spaces: 2

Utilities

  • Sewer: At Site, Public Sewer, Other, Public Sanitation, Sewer
  • Water Source: Public
  • Green Building Features: Sidewalk
  • Cooling: Central Air
  • Cooling Y N: Yes
  • Electric: 3 Phase Electric
  • Electricity On Property: Yes
  • Heating: Central
  • Heating Yn: Yes
  • Laundry Features: Laundry Tub, Laundry Room, Utility Room/Laundry
  • Security: Smoke Alarm, Smoke Detector(s), Security System, Smoke Detector, Lobby Secured
  • Utilities: Cable Connected, Sewer Connected, Water Connected, Cable Available, Sewer Available, Water Available

Condo/Co-op/Association

  • Amenities: Golf Course, Golf Course Com, Private Pool
  • Association: No
  • Community Features: Golf Course Community, Paved Road, Public Road, Sidewalks, Street Lights

Schools

  • High School: Atlantic
  • Middle Or Junior School: Carver; G.W.

Lot Info

  • Parcel Number: 12424624040020100
  • Lot Size Sq Ft: 12500
  • Zoning: R-1-AA

Rental Info

  • Pets Allowed: Yes

Tax Info

  • Tax Year: 2017
  • Tax Annual Amount: 4922

Ownership History

We collect this data history from publicly available records. To have your information removed, we recommend requesting removal directly through your county’s website.

Date Name Owned For Owner Type

Purchase Details

Listed on
Aug 16, 2018
Closed on
Sep 28, 2018
Sold by
Bought by
Buyer's Agent
Melissa Azabache
Keyes - Boca East
List Price
$474,999
Sold Price
$475,000
Premium/Discount to List
$1
0.0%
Current Estimated Value
$988,491

Home Financials for this Owner

Home Financials are based on the most recent Mortgage that was taken out on this home.
Estimated Appreciation
$513,491
Avg. Annual Appreciation
9.79%
Original Mortgage
$451,250
Interest Rate
4.5%
Mortgage Type
New Conventional

Purchase Details

Closed on
Jan 14, 2009
Sold by
Bought by

Home Financials for this Owner

Home Financials are based on the most recent Mortgage that was taken out on this home.
Original Mortgage
$318,250
Interest Rate
5.48%
Mortgage Type
Purchase Money Mortgage

Purchase Details

Closed on
Oct 22, 1996
Sold by
Bought by

Purchase Details

Closed on
Apr 15, 1996
Sold by
Bought by
Source: Public Records

Home Values in the Area

Source: Public Records

Average Home Value in this Area


Source: Public Records

Agents Specializing in Sherwood Lakeview, FL

See All Agents

Purchase History

We collect this data history from publicly available records. To have your information removed, we recommend requesting removal directly through your county’s website.

Date Buyer Sale Price Title Company
$475,000 Promulgated Title And Escrow
$335,000 Attorney
$185,000 --
$100 --
Source: Public Records

Mortgage History

We collect this data history from publicly available records. To have your information removed, we recommend requesting removal directly through your county’s website.

Date Status Borrower Loan Amount
Open $446,665
Closed $451,250
Previous Owner $287,000
Previous Owner $318,250
Source: Public Records

Property History

We collect this data history from publicly available records. To have your information removed, we recommend requesting removal directly through your county’s website.

Date Event Price List to Sale Price per Sq Ft
09/28/2018 09/28/18 Sold $475,000 0.0% $182 / Sq Ft
08/29/2018 08/29/18 Pending -- -- --
08/16/2018 08/16/18 For Sale $474,999 -- $182 / Sq Ft
Source: MIAMI REALTORS® MLS

Tax History

We collect this data history from publicly available records. To have your information removed, we recommend requesting removal directly through your county’s website.

Year Tax Paid Tax Assessment Tax Assessment Total Assessment is a certain percentage of the fair market value that is determined by local assessors to be the total taxable value of land and additions on the property. Land Improvement
2025 $8,152 $480,675
2024 $8,152 $467,128
2023 $8,185 $453,522 $0 $0
2022 $8,043 $440,313 $0 $0
2021 $8,061 $427,488 $0 $0
2020 $8,007 $421,586 $119,700 $301,886
2019 $8,455 $397,738 $112,500 $285,238
2018 $4,946 $273,981 $0 $0
2017 $4,923 $268,346 $0 $0
2016 $4,940 $262,827 $0 $0
2015 $5,066 $261,000 $0 $0
2014 $5,097 $258,929 $0 $0
Source: Public Records

Agents Affiliated with this Home

  • Section Image
  • Section Image
See All Agents

Map

Source: MIAMI REALTORS® MLS

MLS Number: R10457156

MIAMI REALTORS® MLS

APN: 12-42-46-24-04-002-0100

Your Personal Tour Guide

Ask me questions while you tour the home.