
Lacey Brutschy
Real Broker, LLC
(866) 717-1325
155 Total Sales
1 in Heart of Plano
$689,800 Price


Estimated Value: $932,578
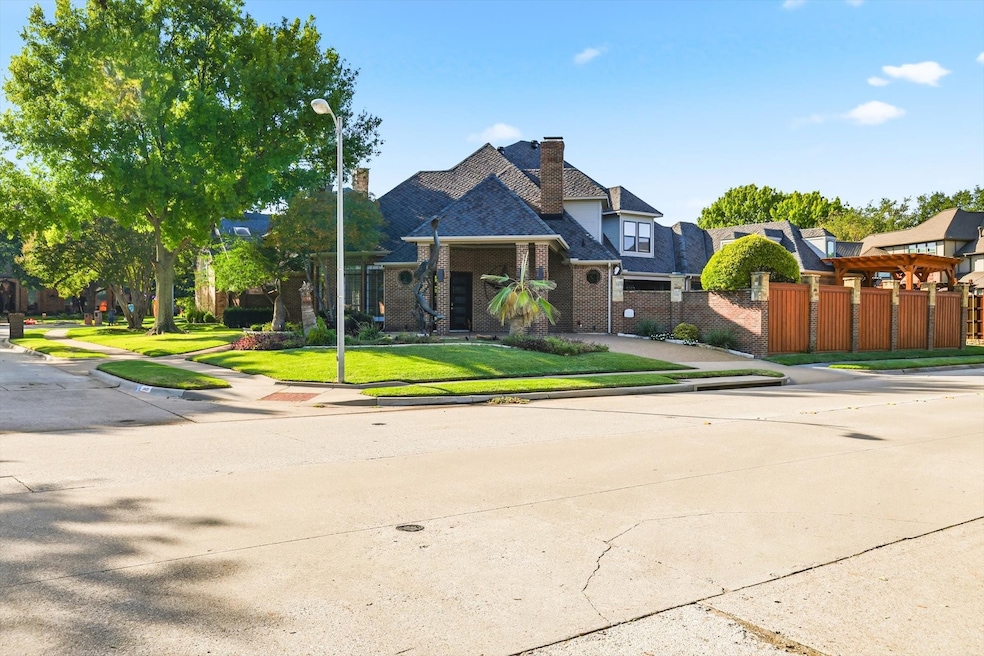
Unique 5 Bedroom, Den, 4.5 Bath Remodeled Light and Open 2-Story set on Large Private Fenced Lot Walking Distance to Neighborhood Parks and Popular Mathews Elementary School. Highlights Include:Two Entertainment Sized Living Rooms featuring Floor To Ceiling Fireplaces, Lots of Big Windows Streaming Lots of Natural Light, Designer Lighting, and Warm Wood Flooring. Formal Dining featuring Big Windows Streaming Lots of Natural Light, Designer Lighting, Double Door Access to Side Yard Patio, and Warm Wood Flooring. Remodeled Cook's Kitchen featuring Lots of Custom Cabinets including Upper Lighted Glass Doors and Granite Counter Tops, Gas Cook Top, Double Ovens, Microwave, Huge Built-in Refrigerator-Freezer, Work Island with Farmer Sink and Breakfast Bar, Designer and Canned Lighting, and Warm Wood Flooring. Luxury Primary Bedroom featuring Big Windows Streaming Lots of Natural Light,Tray Ceiling, Built-in Cabinets,Walk-in Closet, and Luxurious En-Suite 5-pc Bath.4 Additional Large Bedrooms and 3 Additional Remodeled Bath Rooms.Huge Private Fenced Backyard. In-ground Pool.New Upgraded Roof Jun 2025.Tesla Charging Station.Over $80,000 in Bronze Statues Included.Washer and Dryer Included. Home Warranty and More!!
Last Agent to Sell the Property
RE/MAX DFW Associates IV Brokerage Phone: 972-878-3446 License #0760225 Listed on: 10/31/2025
Co-Listed By
RE/MAX DFW Associates IV Brokerage Phone: 972-878-3446 License #0790322
We collect this data history from publicly available records. To have your information removed, we recommend requesting removal directly through your county’s website.
Lacey Brutschy
Real Broker, LLC
(866) 717-1325
155 Total Sales
1 in Heart of Plano
$689,800 Price
Jesus Gonzalez Hernandez
Pinnacle Realty Advisors
(817) 799-6591
18 Total Sales
1 in Heart of Plano
$1,100,000 Price
John Martin
Texas Flat Fee Pros
(817) 786-6192
14 Total Sales
1 in Heart of Plano
$585,000 Price
Chioma Ufodike
eXp Realty LLC
(817) 318-8057
86 Total Sales
1 in Heart of Plano
$565,000 Price
Jacy Pitt
Pitt Realty
(972) 944-8892
14 Total Sales
1 in Heart of Plano
$349,000 Price
Bethany Rowan
Weichert Realtors/Property Partners
(469) 502-6080
55 Total Sales
1 in Heart of Plano
$425,000 Price
We collect this data history from publicly available records. To have your information removed, we recommend requesting removal directly through your county’s website.
| Date | Buyer | Sale Price | Title Company |
|---|---|---|---|
| -- | None Listed On Document | ||
| Oday Colby | -- | National Title Group | |
| Oday Jeffrey Lee | -- | Stewart Title | |
| Gordon Eric | -- | Title Partners Llc | |
| Sedgwick Erik | -- | None Available | |
| Gobroski Thomas J | -- | -- | |
| Rommel Jill D | -- | -- |
We collect this data history from publicly available records. To have your information removed, we recommend requesting removal directly through your county’s website.
| Date | Status | Borrower | Loan Amount |
|---|---|---|---|
| Open | $747,630 | ||
| Previous Owner | Day Jeffrey Lee O | $157,806 | |
| Closed | Oday Jeffrey Lee | $700,000 | |
| Previous Owner | Gordon Eric | $126,750 | |
| Previous Owner | Gordon Eric | $548,250 | |
| Previous Owner | Gordon Eric | $126,750 | |
| Previous Owner | Sedgwick Stephannie | $180,000 | |
| Previous Owner | Sedgwick Erik | $311,600 | |
| Previous Owner | Sedgwick Erik | $328,000 | |
| Previous Owner | Gobroski Thomas J | $55,325 | |
| Previous Owner | Gobroski Thomas J | $275,000 | |
| Previous Owner | Gobroski Thomas J | $41,700 | |
| Previous Owner | Gobroski Thomas J | $264,000 |
We collect this data history from publicly available records. To have your information removed, we recommend requesting removal directly through your county’s website.
| Date | Event | Price | List to Sale | Price per Sq Ft | Prior Sale |
|---|---|---|---|---|---|
| 01/16/2026 01/16/26 | Sold | -- | -- | -- | |
| 12/15/2025 12/15/25 | Pending | -- | -- | -- | |
| 11/02/2025 11/02/25 | For Sale | $999,000 | -9.2% | $241 / Sq Ft | |
| 06/17/2022 06/17/22 | Sold | -- | -- | -- | View Prior Sale |
| 04/10/2022 04/10/22 | Pending | -- | -- | -- | |
| 04/07/2022 04/07/22 | For Sale | $1,100,000 | -- | $248 / Sq Ft |
We collect this data history from publicly available records. To have your information removed, we recommend requesting removal directly through your county’s website.
| Year | Tax Paid | Tax Assessment Tax Assessment Total Assessment is a certain percentage of the fair market value that is determined by local assessors to be the total taxable value of land and additions on the property. | Land | Improvement |
|---|---|---|---|---|
| 2025 | $16,508 | $966,644 | $218,500 | $748,144 |
| 2024 | $16,959 | $1,003,148 | $190,000 | $813,148 |
| 2023 | $16,959 | $997,956 | $190,000 | $807,956 |
| 2022 | $16,836 | $880,975 | $152,000 | $728,975 |
| 2021 | $12,670 | $665,321 | $114,000 | $551,321 |
| 2020 | $11,662 | $571,163 | $114,000 | $457,163 |
| 2019 | $12,674 | $586,409 | $114,000 | $472,409 |
| 2018 | $12,267 | $562,810 | $114,000 | $459,644 |
| 2017 | $11,152 | $566,115 | $114,000 | $452,115 |
| 2016 | $10,266 | $465,132 | $104,500 | $360,632 |
| 2015 | $8,349 | $427,242 | $90,250 | $336,992 |
Seller's Agent in 2026
Daniel Tomasek
RE/MAX
(972) 878-3446
1 in this area
22 Total Sales
RT
Seller Co-Listing Agent in 2026
Rebecca Tomasek
RE/MAX
(425) 780-8076
1 in this area
11 Total Sales
JS
Buyer's Agent in 2026
Jeffrey Simon
Kingdom Estate
(480) 200-4529
1 in this area
4 Total Sales
Seller's Agent in 2022
Drew Burgess
Keller Williams Realty DPR
(469) 428-7437
2 in this area
113 Total Sales
SB
Seller Co-Listing Agent in 2022
Shaun Burgess
Keller Williams Realty DPR
Buyer's Agent in 2022
Tom Dominguez
Coldwell Banker Realty Frisco
(214) 277-1470
1 in this area
18 Total Sales
Source: North Texas Real Estate Information Systems (NTREIS)
MLS Number: 21099287
APN: R-2067-00A-0110-1
Disclaimer: Certain information contained herein is derived from information provided by parties other than Homes.com. All information provided is deemed reliable, but is not guaranteed to be accurate and should be independently verified.
Listing information provided in part by the North Texas Real Estate Information Systems, Inc, for personal, non-commercial use by viewers of this site and may not be reproduced or redistributed. All information is deemed reliable but not guaranteed. Copyright © NTREIS 2026. All rights reserved
Ask me questions while you tour the home.