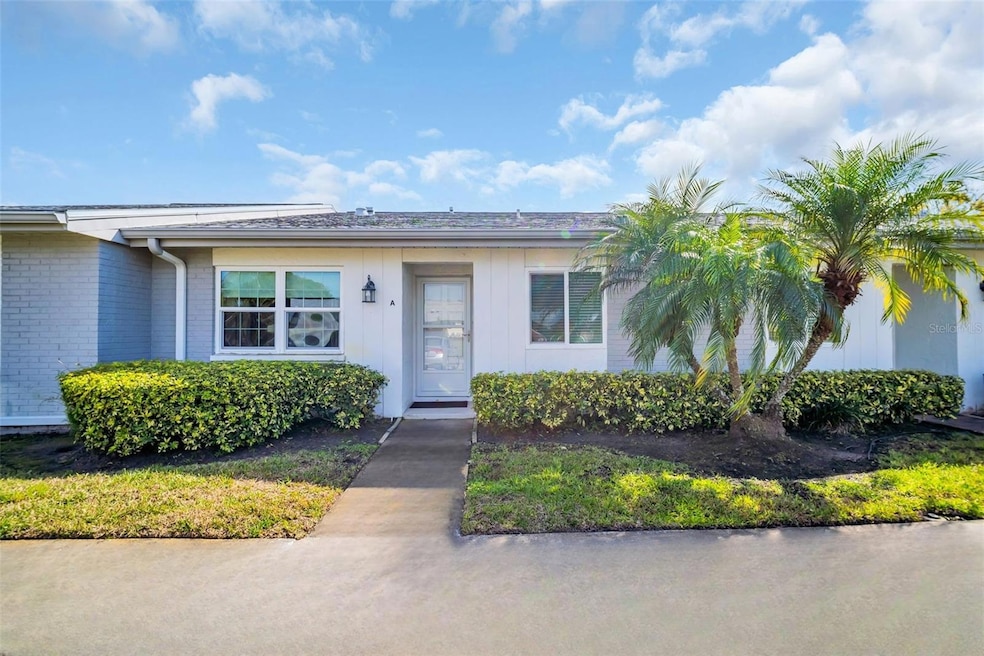
NOT LISTED FOR SALE

3401 Stonehaven Ct E Unit A Palm Harbor, FL 34684

Palm Harbor Area

Estimated Value: $194,000 - $247,590

2 Beds
2 Baths
1,330 Sq Ft
$161/Sq Ft Est. Value

Sale Details

Date Sold: July 15, 2025

Last sale price $207,000 $156 Per Sq Ft

Est. 3% increase in value since last sale

Current estimated payment $2,132 / mo

75 Days on Market

Highlights

  • Golf Course Community
  • Boat Ramp
  • Open Floorplan
  • Sailboat Water Access
  • Active Adult
  • Clubhouse

About This Home

As of July 2025

Wow! The great buy you missed is back on the market! No inspection issues; just a change of heart. You can still get your own slice of Palm Harbor Paradise at a great price. This spacious end unit villa is in Highland Lakes, Palm Harbor's premier high and dry 55+ golf and lakefront community. It is a favorite move-in ready split bedroom plan and featuring bright open spaces, a large master suite with generous closets, a dual sink vanity, and step-in shower, an inside laundry/utility room, a good-size kitchen with closet pantry and pass through window, and a finished Florida room with sliding doors leading out to a rear patio complete with an awning & a lush green privacy hedge. The villa includes an attached over-size garage that can be easily altered to allow direct garage to villa acccess. Valuable updates include quality PGT hurricane rated windows & sliding doors, new electric panel in 2021, hurricane rated garage door with remote & key pad, new wood look flooring in living room/dining room, and a new 2.5 ton HVAC system in 2017. Want turnkey? All kitchen & laundry appliances are included, and this villa can be sold fully furnished with housewares too. Enjoy maintenance free living for a most reasonable monthly fee safely high above the flood plain in a non-evacuation zone. Highland Lakes offers a friendly country club community vibe with outstanding amenities include free green fees on 3 private executive courses. There are tennis, pickleball, bocce & shuffleboard leagues and beginner clinics. There are health and fitness classes including yoga and aerobics, and the golf cart paths serve as scenice walking/jogging trails for early morning and pre-sunset work outs. The main clubhouse is venue for entertainment & social events. The Arts & Crafts Annex is home to classes, studios & a full woodshop. There are groups for interests, hobbies, games & singles. The Lake Tarpon Lodge offers a second heated pool, picnic and party facilities, fishing pier, community pontoon boats, and a secure lot for free RV or boat storage. Don’t wait – isn't it time for the best of your life?

Last Agent to Sell the Property

Mary Marconi

COLDWELL BANKER REALTY Brokerage Phone: 727-781-3700 License #3303131 Listed on: 02/28/2025

COLDWELL BANKER REALTY

Co-Listed By

Amanda Justus

COLDWELL BANKER REALTY Brokerage Phone: 727-781-3700 License #3464797

Last Buyer's Agent

Ashley Nadeau

SMITH & ASSOCIATES REAL ESTATE License #3503207

SMITH & ASSOCIATES REAL ESTATE

Home Details

Home Type

  • Single Family

Est. Annual Taxes

  • $1,398

Year Built

  • Built in 1980

Lot Details

  • Cul-De-Sac
  • Street terminates at a dead end
  • North Facing Home
  • Mature Landscaping
  • Corner Lot
  • Level Lot
  • Irrigation Equipment

HOA Fees

Parking

  • 1 Car Garage
  • Oversized Parking
  • Side Facing Garage
  • Garage Door Opener
  • Driveway
  • Guest Parking
  • Golf Cart Parking
  • Deeded Parking

Home Design

  • Traditional Architecture
  • Slab Foundation
  • Shingle Roof
  • Block Exterior
  • Stucco

Interior Spaces

  • 1,330 Sq Ft Home
  • 1-Story Property
  • Open Floorplan
  • Ceiling Fan
  • Insulated Windows
  • Window Treatments
  • Sliding Doors
  • Combination Dining and Living Room
  • Sun or Florida Room
  • Inside Utility
  • Garden Views
  • Storm Windows

Kitchen

  • Eat-In Kitchen
  • Range
  • Microwave
  • Dishwasher

Flooring

  • Carpet
  • Tile

Bedrooms and Bathrooms

  • 2 Bedrooms
  • Split Bedroom Floorplan
  • En-Suite Bathroom
  • Walk-In Closet
  • 2 Full Bathrooms
  • Makeup or Vanity Space
  • Split Vanities
  • Shower

Laundry

  • Laundry Room
  • Dryer
  • Washer

Outdoor Features

  • Sailboat Water Access
  • Fishing Pier
  • Access To Lake
  • Water Skiing Allowed
  • Boat Ramp
  • Covered Patio or Porch
  • Rain Gutters
  • Awning

Location

  • Property is near golf course and public transit

Utilities

  • Central Heating and Cooling System
  • Heat Pump System
  • Vented Exhaust Fan
  • Underground Utilities
  • Electric Water Heater
  • Cable TV Available

Listing and Financial Details

Community Details

Overview

  • Active Adult
  • Association fees include cable TV, common area taxes, pool, escrow reserves fund, insurance, internet, maintenance structure, ground maintenance, management, recreational facilities, sewer, trash, water
  • Monarch Association Management Association, Phone Number (727) 204-4766
  • Visit Association Website
  • Highland Lakes Villas On The Green III Subdivision
  • Association Owns Recreation Facilities
  • The community has rules related to deed restrictions, allowable golf cart usage in the community

Amenities

  • Clubhouse

Recreation

  • Golf Course Community
  • Tennis Courts
  • Pickleball Courts
  • Recreation Facilities
  • Shuffleboard Court
  • Community Pool
  • Community Spa

Home Details

Home Type

Single Family

Est. Annual Taxes

$1,398

Year Built

Built in 1980

Lot Details

0 Sq Ft Lot

HOA Fees

$764 per month

Parking

1

Listing Details

  • HOA Fee Includes: Cable TV, Common Area Taxes, Pool, Escrow Reserves Fund, Insurance, Internet, Maintenance Structure, Maintenance Grounds, Management, Recreational Facilities, Sewer, Trash, Water
  • Property Type: Residential
  • Property Condition: Completed
  • Property Sub Type: Villa
  • Architectural Style: Ranch, Traditional
  • Construction Materials: Block, Stucco
  • Fireplace: No
  • Living Area: 1330
  • New Construction: No
  • Year Built: 1980
  • Building Area Total: 1330
  • Status: Sold
  • Street Post Direction: E
  • Co List Office Mls Id: MFR260010123
  • Co List Office Phone: 727-781-3700
  • Ownership: Fee Simple
  • Building Area Total Srch Sq M: 123.56
  • Escrow City: Palm Harbor
  • Escrow State: FL
  • Escrow Street Name: Tampa Road
  • Minimum Lease: 3 Months
  • RATIO Current Price By Calculate: 155.64
  • Total Acreage: Non-Applicable
  • Water Access YN: 1
  • Condo Fees Term: Monthly
  • Property Description: End Unit
  • MFR_InLawSuiteYN: 0
  • MFR_DockYN: 0
  • MFR_CommunityAssociationWaterFeatures: Community Boat Ramp,Dock,Fishing,Lake,Water Access,Waterfront
  • Attribution Contact: 727-781-3700
  • Tax Year: 2024
  • Special Features: None

Interior Features

  • Living Area Units: Square Feet
  • Flooring: Other, Tile
  • Full Bathrooms: 2
  • Interior Amenities: Ceiling Fans(s), Eat-in Kitchen, Living Room/Dining Room Combo, Open Floorplan, Primary Bedroom Main Floor, Split Bedroom, Walk-In Closet(s), Window Treatments
  • Appliances Included: Dishwasher, Dryer, Electric Water Heater, Microwave, Range, Refrigerator, Washer
  • Foundation Details: Slab
  • Total Bedrooms: 2
  • Levels: One
  • Other Equipment: Irrigation Equipment
  • Stories: 1
  • Window Features: Storm Window(s), Insulated Windows
  • Additional Rooms: Inside Utility
  • Living Area Meters: 123.56

Exterior Features

  • Direction Faces: North
  • Exterior Features: Awning(s), Rain Gutters, Sidewalk, Sliding Doors
  • Roof: Shingle
  • Pool Private: No
  • View: Garden
  • Water Body Name: LAKE TARPON
  • Waterfront: No
  • Patio and Porch Features: Covered, Patio
  • Road Surface Type: Paved
  • Water Access: Lake
  • Water Extras: Boat Ramp - Private,Fishing Pier,Sailboat Water,Skiing Allowed
  • Water View YN: 0
  • Waterfront Feet Total: 0

Garage/Parking

  • Attached Garage: No
  • Carport Y N: No
  • Garage Spaces: 1
  • Garage Yn: Yes
  • Parking Features: Deeded, Driveway, Garage Door Opener, Garage Faces Side, Golf Cart Parking, Guest, Oversized

Utilities

  • Utilities: Cable Available, Electricity Connected, Public, Sewer Connected, Underground Utilities, Water Connected
  • Cooling: Central Air
  • Heating: Central, Electric, Heat Pump
  • Laundry Features: Inside, Laundry Room
  • Sewer: Public Sewer
  • Water Source: Public

Condo/Co-op/Association

  • Community Features: Association Recreation - Owned, Buyer Approval Required, Clubhouse, Deed Restrictions, Golf Carts OK, Golf, Pool, Sidewalks
  • Association Amenities: Cable TV, Clubhouse, Golf Course, Pickleball Court(s), Pool, Recreation Facilities, Shuffleboard Court, Spa/Hot Tub, Tennis Court(s)
  • Association Fee: 164
  • Association Fee Frequency: Monthly
  • Association Name: Monarch Association Management
  • Phone: (727) 204-4766
  • Association: Yes
  • Senior Community: Yes
  • Association 2 YN: 0
  • Association Approval Required YN: 1
  • Association Fee Requirement: Required
  • Condo Fees: 600
  • Condo Land Included YN: 0
  • Association Email: admin@monarcham.com
  • Monthly Condo Fee Amount: 600
  • Association URL: managedbymonarch.com

Fee Information

  • Total Annual Fees: 9168.00
  • Total Monthly Fees: 764.00
  • Monthly HOA Amount: 164.00

Lot Info

  • Parcel Number: 05-28-16-38912-005-0010
  • Additional Parcels: No
  • Lot Features: Corner Lot, Cul-De-Sac, Landscaped, Level, Near Golf Course, Near Public Transit, Sidewalk, Street Dead-End
  • Property Attached Yn: Yes
  • Flood Zone Code: X

Rental Info

  • Furnished: Negotiable
  • Pets Allowed: No
  • Lease Restrictions YN: 1
  • Additional Lease Restrictions: 55+ community. Please confirm lease restrictions with Monarch Association Management.

Tax Info

  • Tax Annual Amount: 1398.26
  • Tax Block: 000
  • Tax Book Number: 43-84
  • Tax Lot: 000

Multi Family

  • Approval Process: Application & fee.

Range of Values:

--
Value Increase
--
Percent Increase
--
Adjusted for Inflation
Collateral Analytics

Collateral Analytics Collateral Analytics AVMs (Automated Valuation Model) employ a number of statistical approaches combined with neighborhood-specific comparable selection guarantees the most up-to-date and precise valuations.

Not Available

Collateral Analytics does not have data for the current month. Please view the chart for historical values.

ICE

ICE Mortgage Technology ICE Mortgage Technology’s AVM (Automated Valuation Model) is a state-of-the-art online residential property valuation tool that provides a quick and accurate estimate of the value of almost any home in the U.S.

Not Available

ICE Mortgage Technology does not have data for the current month. Please view the chart for historical values.

First American

First American First American Data & Analytics’ next-generation AVM combines unrivaled data assets with a blended ensemble of valuation models to produce highly accurate, reliable valuations you can trust.

Not Available

First American does not have data for the current month. Please view the chart for historical values.

Quantarium

Quantarium Quantarium’s valuation service, repeatedly proven the industry’s most accurate and comprehensive, is supercharged with a self-learning and auto-tuning AI engine that continually becomes smarter and more accurate as it processes daily inputs from the industry’s leading RE data lake.

Not Available

Quantarium does not have data for the current month. Please view the chart for historical values.

Average Value
Not Available
List Price
Sold Price
Create a Home Valuation Report for This Property
The Home Valuation Report is an in-depth analysis detailing your home's value as well as a comparison with similar homes in the area

Home Values in the Area

Source: Public Records

Average Home Value in this Area


Source: Public Records

Property History

We collect this data history from publicly available records. To have your information removed, we recommend requesting removal directly through your county’s website.

Date Event Price List to Sale Price per Sq Ft Prior Sale
07/15/2025 07/15/25 Sold $207,000 -1.4% $156 / Sq Ft
05/14/2025 05/14/25 Pending -- -- --
03/09/2025 03/09/25 For Sale $210,000 0.0% $158 / Sq Ft
03/04/2025 03/04/25 Pending -- -- --
02/28/2025 02/28/25 For Sale $210,000 +147.1% $158 / Sq Ft
06/16/2014 06/16/14 Off Market $85,000 -- --
05/03/2012 05/03/12 Sold $85,000 0.0% $69 / Sq Ft View Prior Sale
02/24/2012 02/24/12 Pending -- -- --
02/01/2012 02/01/12 For Sale $85,000 -- $69 / Sq Ft
Source: Stellar MLS

Agents Affiliated with this Home

  • Section Image
  • Section Image
  • Section Image
  • Section Image
  • Section Image
See All Agents

Map

Source: Stellar MLS

MLS Number: TB8355967

Stellar MLS

APN: 05-28-16-38912-005-0010

Your Personal Tour Guide

Ask me questions while you tour the home.