
Brigittia Nickel-Long
FLORIDA EXECUTIVE REALTY
(813) 437-5249
93 Total Sales
3 in Ruskin
$300K - $365K Price Range
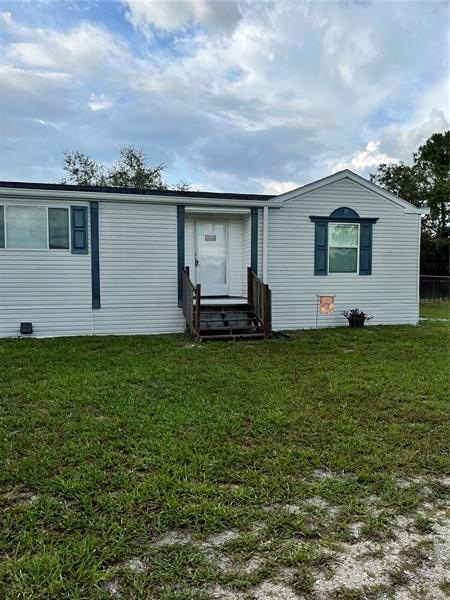
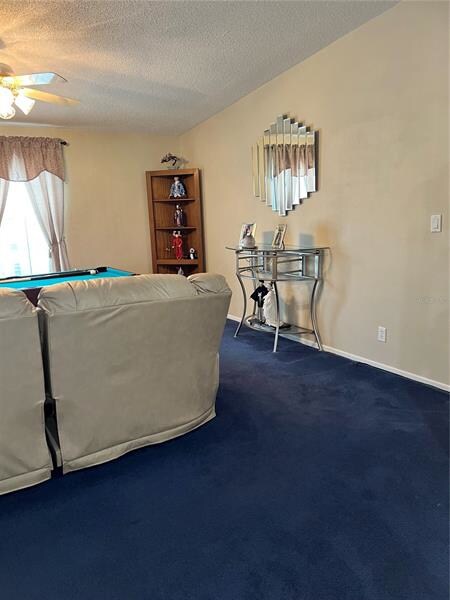
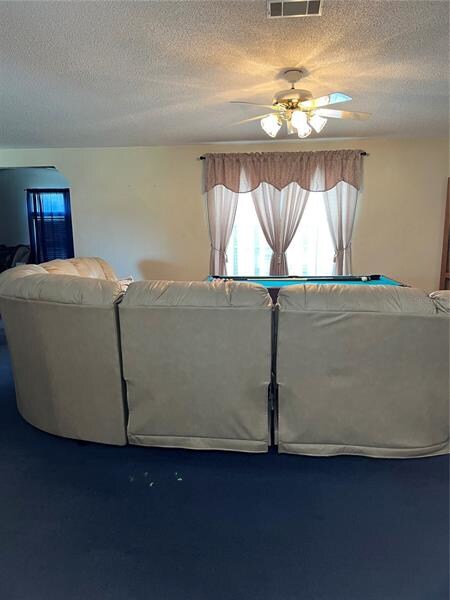
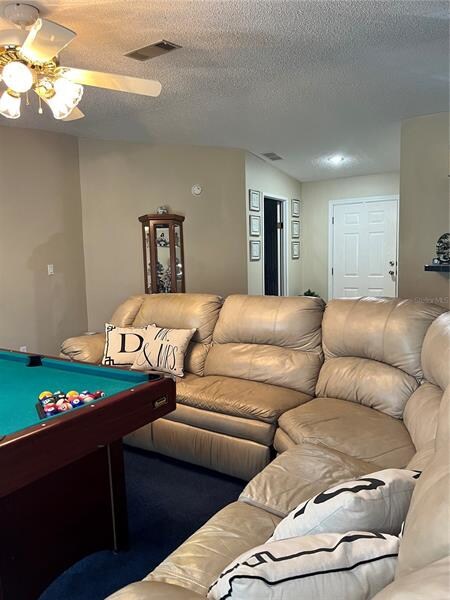
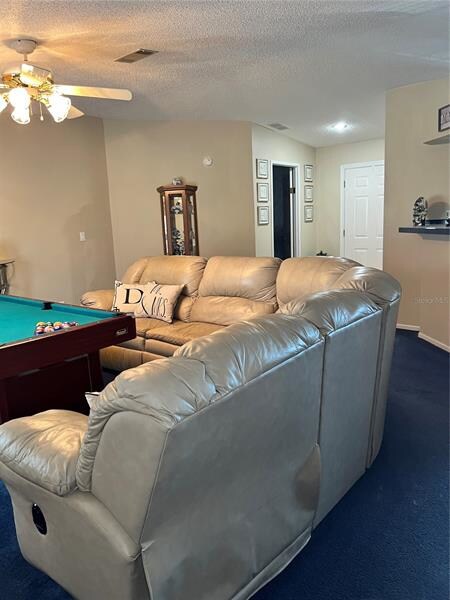
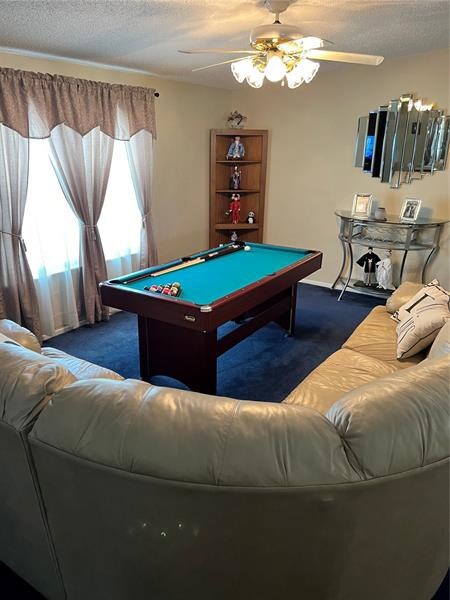
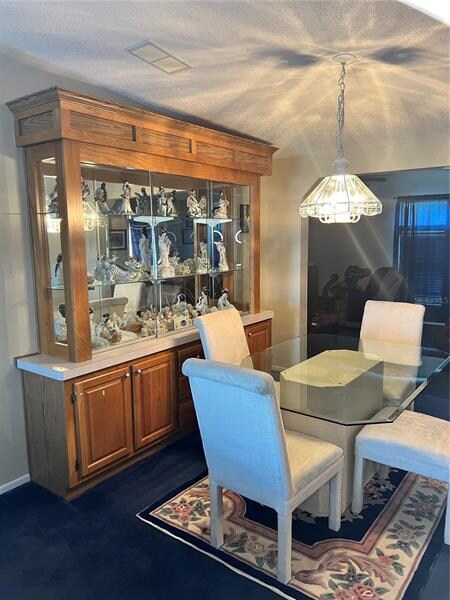
"County living at its finest, yet close to everything This two and one/half wide mobile home is in excellent condition. Immaculate 3 bedroom, two bath home on 1.25 mowed acres. Offers formal living and dining rooms, along with an eat-in open kitchen and wet bar. If that is not enough space - retreat and relax in the den that offers an additional 288 square feet of family space. Original owners live here and have lovingly cared for the home. With the acreage, "dream on". Only 2 miles from all shopping and restaurants. Great location! Won't Last!
Come to see this beauty! Offers must be received by 6 PM Sunday, July 3. Submit your best offer!
Last Agent to Sell the Property
ADSIZZLE REALTY INC License #3300845 Listed on: 06/30/2022
We collect this data history from publicly available records. To have your information removed, we recommend requesting removal directly through your county’s website.
Brigittia Nickel-Long
FLORIDA EXECUTIVE REALTY
(813) 437-5249
93 Total Sales
3 in Ruskin
$300K - $365K Price Range
Jessica Beggins Houston
CENTURY 21 LIST WITH BEGGINS
(786) 751-2042
129 Total Sales
5 in Ruskin
$300K - $365K Price Range
Julieta Bruni
SOUTHERN LUXURY REALTY, LLC
(813) 733-7495
128 Total Sales
1 in Ruskin
$400,000 Price
Kerry Heron
HOMEXPRESS REALTY, INC.
(813) 734-8783
9 Total Sales
1 in Ruskin
$364,000 Price
Christy Morgan
RE/MAX COLLECTIVE
(813) 491-1107
22 Total Sales
2 in Ruskin
$250K - $307K Price Range
Lisa Tackus
ELEVATED REALTY
(786) 933-4470
83 Total Sales
2 in Ruskin
$305K - $374K Price Range
We collect this data history from publicly available records. To have your information removed, we recommend requesting removal directly through your county’s website.
| Date | Buyer | Sale Price | Title Company |
|---|---|---|---|
| $305,000 | Dolphin Title | ||
| Ward Wesley L | $249,900 | South Bay Title Insurance Ag | |
| Dillon John | $14,000 | -- |
We collect this data history from publicly available records. To have your information removed, we recommend requesting removal directly through your county’s website.
| Date | Status | Borrower | Loan Amount |
|---|---|---|---|
| Open | $22,180 | ||
| Closed | Martinez Tommy | $17,944 | |
| Closed | Martinez Tommy | $9,961 | |
| Open | Martinez Tommy | $279,303 |
We collect this data history from publicly available records. To have your information removed, we recommend requesting removal directly through your county’s website.
| Date | Event | Price | List to Sale | Price per Sq Ft |
|---|---|---|---|---|
| 08/19/2022 08/19/22 | Sold | $305,000 | +1.7% | $166 / Sq Ft |
| 07/06/2022 07/06/22 | Pending | -- | -- | -- |
| 06/30/2022 06/30/22 | For Sale | $300,000 | -- | $163 / Sq Ft |
We collect this data history from publicly available records. To have your information removed, we recommend requesting removal directly through your county’s website.
| Year | Tax Paid | Tax Assessment Tax Assessment Total Assessment is a certain percentage of the fair market value that is determined by local assessors to be the total taxable value of land and additions on the property. | Land | Improvement |
|---|---|---|---|---|
| 2025 | $3,234 | $205,338 | ||
| 2024 | $3,234 | $199,551 | ||
| 2023 | $3,101 | $193,739 | $0 | $0 |
| 2022 | $944 | $73,135 | $0 | $0 |
| 2021 | $948 | $71,005 | $0 | $0 |
| 2020 | $885 | $70,025 | $0 | $0 |
| 2019 | $828 | $68,451 | $0 | $0 |
| 2018 | $823 | $67,175 | $0 | $0 |
| 2017 | $820 | $69,023 | $0 | $0 |
| 2016 | $815 | $64,440 | $0 | $0 |
| 2015 | $826 | $63,992 | $0 | $0 |
| 2014 | $829 | $64,951 | $0 | $0 |
| 2013 | -- | $69,666 | $0 | $0 |
DS
Seller's Agent in 2022
Deborah Sarmiento
ADSIZZLE REALTY INC
(813) 944-0444
36 Total Sales
Buyer's Agent in 2022
Robert King
27NORTH REALTY
(813) 731-5758
63 Total Sales
Source: Stellar MLS
MLS Number: T3384803
APN: U1532191US000000005263
Disclaimer: Certain information contained herein is derived from information provided by parties other than Homes.com. All information provided is deemed reliable, but is not guaranteed to be accurate and should be independently verified.
All data is obtained from various sources and may not have been verified by broker or MLS GRID. Supplied Open House Information is subject to change without notice. All information should be independently reviewed and verified for accuracy. Properties may or may not be listed by the office/agent presenting the information. Some IDX listings have been excluded from this website. IDX information is provided exclusively for personal, non-commercial use, and may not be used for any purpose other than to identify prospective properties consumers may be interested in purchasing. Information is deemed reliable but not guaranteed.
Listings courtesy of Stellar MLS as distributed by MLS GRID.
Based on information submitted to the MLS GRID
Listing Information presented by local MLS brokerage: Ten-X - (888)-952-6393
Ask me questions while you tour the home.