
Li Ning
WeLakeside
(206) 593-2692
64 Total Sales
3 in North Creek
$850K - $1.1M Price Range


Estimated Value: $1,126,000 - $1,278,000
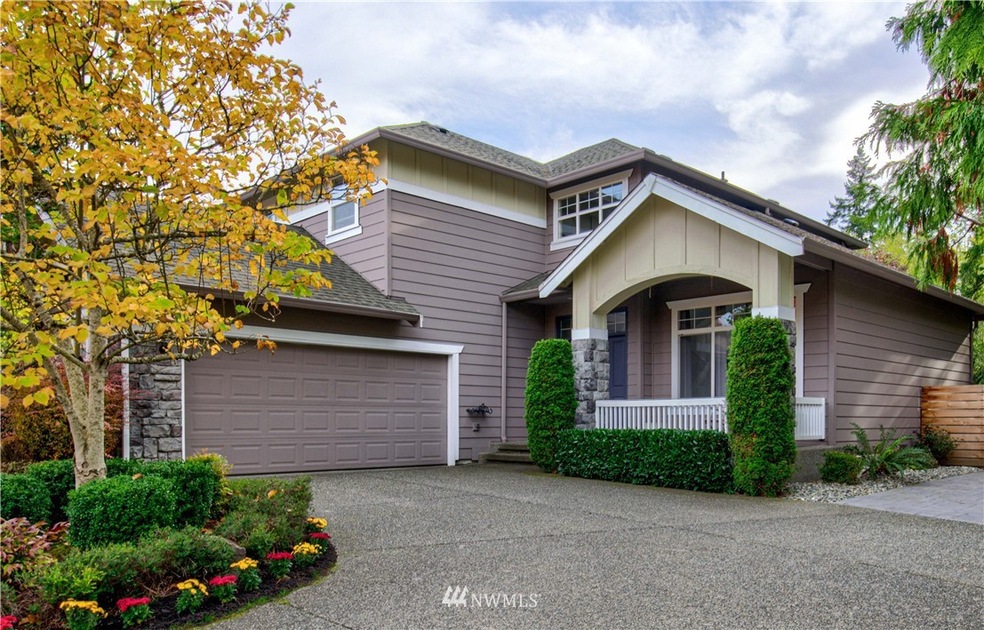
Welcome to this inviting 3-bedroom home nestled in the desirable Mill Creek Meadows community, just steps from Timber Creek Park with its playground and off-leash dog area. Featuring vaulted ceilings and a spacious, open layout, this home offers both comfort and style.
The beautifully updated kitchen is a chef’s dream, boasting quartz countertops, stainless steel gas appliances, and soft-close cabinetry. The expansive primary suite includes a walk-in closet and a luxurious 5-piece ensuite bath with a soaking tub and glass-enclosed shower.
Enjoy year-round outdoor entertaining with the covered patio, complete with gas hookup, perfect for grilling or relaxing. The private, fully fenced backyard backs to a peaceful greenbelt, offering added privacy and serenity.
Conveniently located near top-rated schools, shopping, and easy freeway access—this home truly has it all!
Required Resident Benefit Program for an additional $36.50 per month. Program details and benefits can be found on our website > Resident.
To Tour -
Heating: Yes, Forced Air Furnace
Cooling: No
Appliances: Refrigerator, Microwave, Dishwasher, Oven/Range, Washer, Dryer
Laundry: In Unit
Parking: 2 Car Garage and Driveway
Utilities: None
General Qualifications:
Income 3X of rent
Credit 680+, No bills in collections
Application fee - $59.00 per applicant; all 18+ must apply and qualify.
All utilities paid by tenants
Security Deposit: One month's rent subtracting all non-refundable fees.
Carpet Cleaning Fee: $450 (non-refundable fee)
Last Month's Rent may be required depending on credit score, income criteria, etc.
Lease minimum of 12 months.
Pets are allowed case by case, with additional pet screening, deposit, and rent
Must see property in person, No virtual tours available.
Property is exclusively leased and managed by Next Brick
Last Agent to Sell the Property
HomeSmart Realty Group License #124146 Listed on: 11/04/2021
Source: Northwest Multiple Listing Service (NWMLS)
MLS#: 1860962
We collect this data history from publicly available records. To have your information removed, we recommend requesting removal directly through your county’s website.
Li Ning
WeLakeside
(206) 593-2692
64 Total Sales
3 in North Creek
$850K - $1.1M Price Range
Terri Del Maestro
John L. Scott Bothell
(206) 210-3452
35 Total Sales
2 in North Creek
$458K - $760K Price Range
Eric Kinzler
Windermere Real Estate/East
(425) 906-3753
86 Total Sales
2 in North Creek
$735K - $1.1M Price Range
Kirk Vaux
Windermere Real Estate/East
(425) 448-6215
29 Total Sales
1 in North Creek
$785,000 Price
Lisa Scivally
Cascade Properties & Invest.
(425) 961-9075
46 Total Sales
1 in North Creek
$1,117,000 Price
Rob Junglov
Home Team Real Estate
(425) 510-0084
294 Total Sales
1 in North Creek
$955,000 Price
We collect this data history from publicly available records. To have your information removed, we recommend requesting removal directly through your county’s website.
| Date | Buyer | Sale Price | Title Company |
|---|---|---|---|
| $1,115,000 | First American Title | ||
| Fiscus Eric B | $680,000 | Fidelity National Title | |
| Soletski David D | $486,000 | Rainier Title | |
| Lee Jong Ho | $455,000 | First American Title Ins Co | |
| Rinker Bradley J | $342,950 | Stewart | |
| Neal Jonathan D | $260,105 | Chicago Title Insurance Co |
We collect this data history from publicly available records. To have your information removed, we recommend requesting removal directly through your county’s website.
| Date | Status | Borrower | Loan Amount |
|---|---|---|---|
| Open | $967,500 | ||
| Previous Owner | Fiscus Eric B | $541,000 | |
| Previous Owner | Soletski David D | $286,000 | |
| Previous Owner | Lee Jong Ho | $255,000 | |
| Previous Owner | Rinker Bradley J | $192,950 |
We collect this data history from publicly available records. To have your information removed, we recommend requesting removal directly through your county’s website.
| Date | Event | Price | List to Sale | Price per Sq Ft | Prior Sale |
|---|---|---|---|---|---|
| 08/11/2026 08/11/26 | Off Market | $3,695 | -- | -- | |
| 08/02/2026 08/02/26 | For Rent | $3,695 | 0.0% | -- | |
| 12/06/2021 12/06/21 | Sold | $1,115,000 | +14.0% | $571 / Sq Ft | |
| 11/06/2021 11/06/21 | Pending | -- | -- | -- | |
| 11/04/2021 11/04/21 | For Sale | $978,000 | +43.8% | $501 / Sq Ft | |
| 06/14/2019 06/14/19 | Sold | $680,000 | +0.7% | $348 / Sq Ft | View Prior Sale |
| 04/24/2019 04/24/19 | Pending | -- | -- | -- | |
| 04/11/2019 04/11/19 | For Sale | $675,000 | -- | $346 / Sq Ft |
We collect this data history from publicly available records. To have your information removed, we recommend requesting removal directly through your county’s website.
| Year | Tax Paid | Tax Assessment Tax Assessment Total Assessment is a certain percentage of the fair market value that is determined by local assessors to be the total taxable value of land and additions on the property. | Land | Improvement |
|---|---|---|---|---|
| 2026 | $10,585 | $1,126,700 | $787,500 | $339,200 |
| 2025 | $10,683 | $1,107,200 | $693,000 | $414,200 |
| 2024 | $10,683 | $1,118,300 | $661,500 | $456,800 |
| 2023 | $10,278 | $1,178,300 | $722,800 | $455,500 |
| 2022 | $7,790 | $771,400 | $384,800 | $386,600 |
| 2020 | $7,695 | $640,600 | $345,000 | $295,600 |
| 2019 | $7,475 | $624,600 | $305,000 | $319,600 |
| 2018 | $6,796 | $516,700 | $260,000 | $256,700 |
| 2017 | $5,833 | $446,100 | $205,000 | $241,100 |
| 2016 | $5,575 | $448,700 | $192,000 | $256,700 |
| 2015 | $924 | $421,500 | $173,000 | $248,500 |
| 2013 | $4,654 | $313,700 | $135,000 | $178,700 |
Seller's Agent in 2021
Cindy Clement
HomeSmart Realty Group
(206) 799-0493
1 in this area
31 Total Sales
Buyer's Agent in 2021
Tina Goswami
Dulay Homes LLC
(508) 331-9779
4 in this area
39 Total Sales
Buyer Co-Listing Agent in 2021
Nilesh Bothra
Kelly Right RE of Seattle LLC
(408) 431-1240
14 in this area
175 Total Sales
Seller's Agent in 2019
Heather Fadden
eXp Realty
(425) 422-3635
1 in this area
36 Total Sales
Source: Northwest Multiple Listing Service (NWMLS)
MLS Number: 1860962
APN: 008918-000-085-00
Disclaimer: Certain information contained herein is derived from information provided by parties other than Homes.com. All information provided is deemed reliable, but is not guaranteed to be accurate and should be independently verified.
All data is obtained from various sources and may not have been verified by broker or MLS GRID. Supplied Open House Information is subject to change without notice. All information should be independently reviewed and verified for accuracy. Properties may or may not be listed by the office/agent presenting the information. Listing information is provided by the Northwest Multiple Listing Service (NWMLS). Property information is based on available data that may include MLS information, county records, and other sources. Listings marked with the 3 tree icon and provided by NWMLS. All properties are subject to prior sale or withdrawal. IDX information is provided exclusively for consumers’ personal noncommercial use, that it may not be used for any purpose other than to identify prospective properties consumers may be interested in purchasing, that the data is deemed reliable but is not guaranteed by MLS GRID. ©2026 NWMLS.
Based on information submitted to the MLS GRID
Listings courtesy of Northwest Multiple Listing Service (NWMLS) as distributed by MLS GRID
Ask me questions while you tour the home.