NOT LISTED FOR SALE

Estimated Value: $262,575 - $278,000

3 Beds
2 Baths
2,007 Sq Ft
$135/Sq Ft Est. Value

Sale Details

Date Sold: April 11, 2025

Current estimated payment $1,812 / mo

3 Days on Market

Highlights

  • Cathedral Ceiling
  • Traditional Architecture
  • Granite Countertops
  • Honey Elementary School Rated A-
  • Corner Lot
  • 5-minute walk to McCullough Park

About This Home

As of April 2025

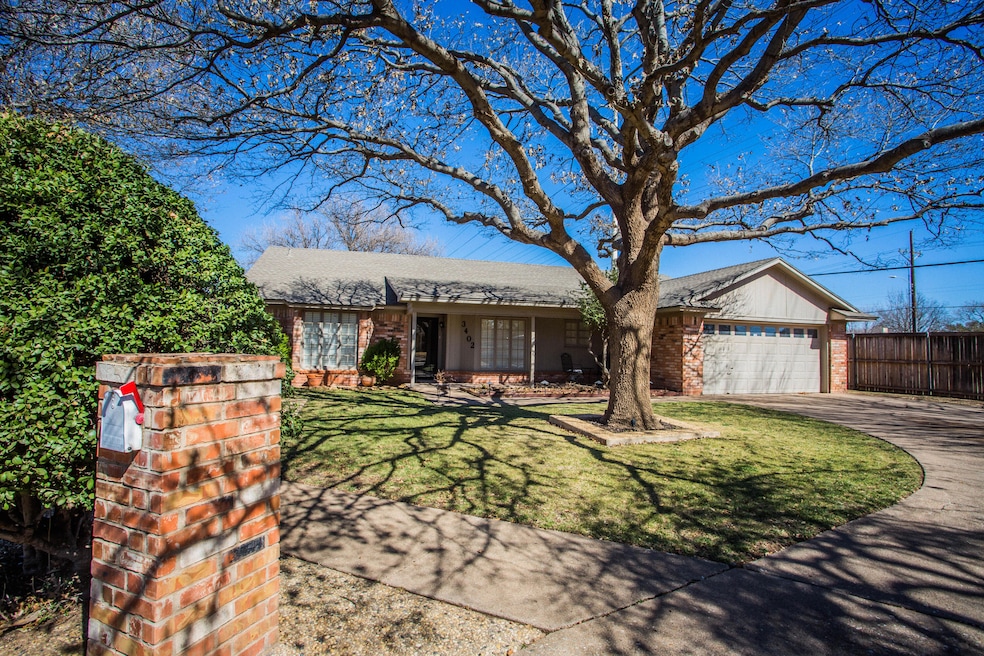
Completely Updated & Move-In Ready Home on a Cul-de-Sac! This stunning home has been fully updated from top to bottom and is truly move-in-ready! Step inside to a beautifully remodeled kitchen featuring stainless steel appliances, luxury vinyl flooring, painted cabinets with stylish hardware, granite countertops and island, and an added garbage disposal--all designed to make cooking and entertaining a dream. Both bathrooms have been thoughtfully updated, showcasing tiled showers, gorgeous granite, modern backsplashes, and eye-catching shiplap accents. The updates continue into the bedrooms, where you'll find newer light fixtures and ceiling fans, plush carpet, and charming wood accent walls, creating a cozy yet stylish atmosphere. But the upgrades don't stop there! **Beautiful Plantation Shutters **Gas Fireplace on a timer **Newer 'Goodman' 5-ton A/C unit (replacing the old 3-ton) for superior cooling and energy savings **Newer hot water heater **Newer Roof for peace of mind **Replaced plumbing in most of house **Added sink in utility room for added convenience **Working Sprinkler System in front and backyard **Added concrete path outside the backyard fence for easy access to the dumpster ** Front porch upgraded with vinyl plank flooring for a stylish first impression **Lush landscaping with curbed flower beds **Storage Building in backyard This home is located on a cul-de-sac, surrounded by mature Red Oak trees and a Weeping Mulberry in the front yard, to provide shade and curb appeal. With fresh neutral paint throughout, and floors so clean you could probably eat off them, this home is truly turn-key---move in one day and start living the next! Don't miss out--call me today to schedule your showing!

Last Agent to Sell the Property

Lynn Miller

Aycock Realty Group, LLC License #0680588 Listed on: 03/07/2025

Co-Listed By

Janie Coggins

Aycock Realty Group, LLC License #0680859

Last Buyer's Agent

Robin Kiker

Lubbock Homestead Realty Group License #0773938

Home Details

Home Type

  • Single Family

Year Built

  • Built in 1977 | Remodeled

Lot Details

  • 9,184 Sq Ft Lot
  • Property fronts an alley
  • Cul-De-Sac
  • Gated Home
  • Wood Fence
  • Perimeter Fence
  • Landscaped
  • Corner Lot
  • Paved or Partially Paved Lot
  • Irrigation Equipment
  • Front and Back Yard Sprinklers
  • Many Trees
  • Back Yard Fenced and Front Yard

Parking

  • 2 Car Attached Garage
  • Alley Access
  • Front Facing Garage
  • Garage Door Opener
  • Driveway

Home Design

  • Traditional Architecture
  • Brick Exterior Construction
  • Slab Foundation
  • Composition Roof

Interior Spaces

  • 2,007 Sq Ft Home
  • Woodwork
  • Cathedral Ceiling
  • Ceiling Fan
  • Skylights
  • Recessed Lighting
  • Gas Log Fireplace
  • Plantation Shutters
  • Bay Window
  • Entrance Foyer
  • Family Room with Fireplace
  • Storage

Kitchen

  • Eat-In Kitchen
  • Breakfast Bar
  • Electric Oven
  • Electric Cooktop
  • Range Hood
  • Recirculated Exhaust Fan
  • Microwave
  • Dishwasher
  • Stainless Steel Appliances
  • Kitchen Island
  • Granite Countertops
  • Disposal

Flooring

  • Carpet
  • Luxury Vinyl Tile

Bedrooms and Bathrooms

  • 3 Bedrooms
  • Walk-In Closet
  • 2 Full Bathrooms
  • Double Vanity
  • Soaking Tub

Laundry

  • Laundry Room
  • Laundry on main level
  • Sink Near Laundry
  • Electric Dryer Hookup

Attic

  • Walk-In Attic
  • Pull Down Stairs to Attic

Home Security

  • Storm Doors
  • Carbon Monoxide Detectors

Outdoor Features

  • Covered Patio or Porch
  • Exterior Lighting
  • Shed

Utilities

  • Central Heating and Cooling System
  • Heating System Uses Natural Gas
  • Natural Gas Connected
  • Gas Water Heater
  • Phone Available
  • Cable TV Available

Listing and Financial Details

  • Assessor Parcel Number R87932

Community Details

Overview

  • No Home Owners Association

Recreation

  • Community Playground
  • Park

Home Details

Home Type

Single Family

Year Built

Built in 1977 | Remodeled

Lot Details

9,184 Sq Ft Lot

Parking

2

Listing Details

  • Property Type: Residential
  • Year Built: 1977
  • Reso Property Sub Type: Single Family Residence
  • Horses: No
  • ResoLaundryFeatures: Electric Dryer Hookup, Laundry Room, Main Level, Sink
  • ResoLotFeatures: Back Yard, City Lot, Corner Lot, Cul-De-Sac, Front Yard, Landscaped, Many Trees, Paved, Sprinklers In Front, Sprinklers In Rear
  • Road Frontage Type: Alley, City Street
  • Road Surface Type: Paved
  • Equipment: Irrigation Equipment, Satellite Dish
  • ResoSecurityFeatures: Carbon Monoxide Detector(s), Smoke Detector(s)
  • Co List Office Mls Id: 1137
  • Co List Office Phone: 806-778-5956
  • ResoSpecialListingConditions: Standard
  • Above Grade Finished Sq Ft: 2007.0
  • Style: Traditional
  • Carport Y N: No
  • Reso Flooring: Carpet, Luxury Vinyl
  • Garage Yn: Yes
  • Reso Interior Features: Breakfast Bar, Cathedral Ceiling(s), Ceiling Fan(s), Double Vanity, Eat-in Kitchen, Entrance Foyer, Granite Counters, High Ceilings, Kitchen Island, Natural Woodwork, Pantry, Recessed Lighting, Soaking Tub, Storage, Vaulted Ceiling(s), Walk-In Closet(s)
  • New Construction: No
  • Reso Other Structures: Shed(s), Storage
  • Property Attached Yn: No
  • Reso Property Condition: Updated/Remodeled
  • ResoWindowFeatures: Bay Window(s), Plantation Shutters, Skylight(s), Window Coverings
  • Legal Description: Raintree L 411
  • Location Tax and Legal Elementary School: Honey
  • Location Tax and Legal Middle Or Junior School2: Evans
  • Location Tax and Legal High School: Monterey
  • Location Tax and Legal Parcel Number2: R87932
  • General Property Information Above Grade Finished Area: 2007.0
  • General Property Information Lot Size Acres: 0.21
  • General Property Information Lot Size Square Feet2: 9184.0
  • General Property Information Carport YN: No
  • General Property Information Basement YN: No
  • Location Tax and Legal:Tax Annual Amount: 4574.0
  • General Property Information Accessibility Features YN2: No
  • General Property Information Fireplace YN: Yes
  • General Property Information Fireplaces Total2: 1.0
  • Cooling:Central Air: Yes
  • Flooring:Carpet: Yes
  • Flooring Luxury Vinyl: Yes
  • Foundation Details Slab: Yes
  • Architectural Style Traditional: Yes
  • Fencing Fenced: Yes
  • General Property Information:Pool Private YN: No
  • Appliances Microwave: Yes
  • Attic Features Pull-Down Stairs: Yes
  • Laundry Features Electric Dryer Hookup: Yes
  • Laundry Features Laundry Room: Yes
  • Laundry Features:Sink: Yes
  • Roof:Composition: Yes
  • General Property Information Horse YN2: No
  • General Property Information Accessory Dwelling Unit YN2: No
  • General Property Information Spa YN: No
  • Other Structures Storage4: Yes
  • Other Equipment Irrigation Equipment: Yes
  • Sewer:Public Sewer: Yes
  • Water Source:Public: Yes
  • General Property Information Property Attached YN: No
  • Fencing Gate: Yes
  • Utilities:Electricity Connected: Yes
  • General Property Information Waterfront YN: No
  • Utilities:Cable Available: Yes
  • Utilities Phone Available: Yes
  • Location Tax and Legal Additional Parcels YN: No
  • Utilities:Natural Gas Connected: Yes
  • Fencing Wood2: Yes
  • Security Features:Carbon Monoxide Detector(s): Yes
  • Security Features:Smoke Detector(s): Yes
  • Fencing Back Yard: Yes
  • Other Structures:Shed(s): Yes
  • Property Condition:UpdatedRemodeled: Yes
  • Water Heater Gas8: Yes
  • Cooling:Ceiling Fan(s): Yes
  • Road Frontage Type:Alley: Yes
  • Laundry Features:Main Level: Yes
  • Utilities Sewer Connected: Yes
  • Utilities Water Connected: Yes
  • Other Equipment Satellite Dish: Yes
  • Special Features: None
  • Property Sub Type: Detached

Interior Features

  • Appliances: Dishwasher, Disposal, Electric Cooktop, Electric Oven, Electric Range, Exhaust Fan, Microwave, Oven, Range Hood, Stainless Steel Appliance(s)
  • Private Spa: No
  • Basement: No
  • Door Features: Storm Door(s)
  • Fireplace Features: Family Room, Gas, Gas Log, Gas Starter
  • Fireplace: Yes
  • ResoLivingAreaSource: Appraiser
  • Appliances Dishwasher: Yes
  • Interior Features:Ceiling Fan(s)2: Yes
  • Interior Features:Granite Counters: Yes
  • Interior Features:Walk-In Closet(s): Yes
  • Interior Features:Breakfast Bar: Yes
  • Interior Features:Kitchen Island: Yes
  • Interior Features:Pantry: Yes
  • Community Features:Park2: Yes
  • Community Features:Playground2: Yes
  • Fireplace Features:Gas Log: Yes
  • Interior Features:Storage3: Yes
  • Appliances:Electric Cooktop: Yes
  • Fireplace Features:Gas Starter: Yes
  • Fireplace Features:Family Room: Yes
  • Appliances:Oven: Yes
  • Community Features:Sidewalks: Yes
  • Appliances:Electric Range: Yes
  • Appliances:Electric Oven: Yes
  • Community Features:Curbs: Yes
  • Fireplace Features:Gas4: Yes
  • Interior Features:Soaking Tub: Yes
  • Interior Features:High Ceilings: Yes
  • Community Features:Street Lights: Yes
  • Interior Features:Cathedral Ceiling(s): Yes
  • Interior Features:Natural Woodwork: Yes
  • Interior Features:Double Vanity: Yes
  • Appliances:Exhaust Fan: Yes
  • Appliances:Range Hood: Yes
  • Interior Features:Eat-in Kitchen: Yes
  • Interior Features:Recessed Lighting: Yes
  • Appliances:Stainless Steel Appliance(s): Yes
  • Attic Features:Walk-In Attic: Yes
  • Interior Features:Entrance Foyer: Yes
  • Fencing Perimeter: Yes
  • Interior Features:Vaulted Ceiling(s): Yes

Exterior Features

  • Roof: Composition
  • Fencing: Back Yard, Fenced, Gate, Perimeter, Wood
  • Acres: 0.21
  • Pool Private: No
  • Waterfront: No
  • Construction Type: Brick
  • Exterior Features: Lighting, Private Yard, Storage
  • Foundation: Slab
  • Patio And Porch Features: Covered, Front Porch, Patio, Rear Porch
  • Construction Materials:Brick: Yes
  • Lot Features:Landscaped: Yes
  • Lot Features:Sprinklers in Front: Yes
  • Lot Features:Sprinklers In Rear: Yes
  • Patio And Porch Features:Covered2: Yes
  • Patio And Porch Features:Patio: Yes
  • Window Features:Window Coverings: Yes
  • Lot Features:Corner Lot: Yes
  • Window Features:Plantation Shutters: Yes
  • Door Features:Storm Door(s): Yes
  • Lot Features:Cul-De-Sac: Yes
  • Window Features:Skylight(s): Yes
  • Lot Features:Paved: Yes
  • Patio And Porch Features:Front Porch: Yes
  • Patio And Porch Features:Rear Porch: Yes
  • Exterior Features:Lighting: Yes
  • Exterior Features:Private Yard: Yes
  • Lot Features:Back Yard2: Yes
  • Lot Features:City Lot: Yes
  • Lot Features:Front Yard2: Yes
  • Exterior Features:Storage2: Yes
  • Lot Features:Many Trees: Yes
  • Window Features:Bay Window(s): Yes

Garage/Parking

  • Attached Garage: Yes
  • Garage Spaces: 2.0
  • Parking Features: Alley Access, Attached, Driveway, Garage, Garage Door Opener, Garage Faces Front
  • General Property Information:Garage Spaces: 2.0
  • General Property Information:Garage YN: Yes
  • General Property Information:Attached Garage YN: Yes
  • Parking Features:Attached: Yes
  • Parking Features:Garage: Yes
  • Parking Features:Garage Door Opener: Yes
  • Parking Features:Driveway: Yes
  • Parking Features:Garage Faces Front: Yes
  • Parking Features:Alley Access: Yes

Utilities

  • Cooling: Ceiling Fan(s), Central Air, Electric
  • Heating: Central, Fireplace(s), Natural Gas
  • Cooling Y N: Yes
  • HeatingYN: Yes
  • Utilities: Cable Available, Electricity Connected, Natural Gas Connected, Phone Available, Sewer Connected, Water Connected
  • Water Source: Public
  • Heating:Central: Yes
  • Heating:Natural Gas: Yes
  • HeatingCooling:Electric: Yes
  • Heating:Fireplace(s): Yes

Condo/Co-op/Association

  • Community Features: Curbs, Park, Playground, Sidewalks, Street Lights
  • Senior Community: No
  • HOA: No

Association/Amenities

  • General Property Information:Association YN: No

Schools

  • Ninth Grade High School: Monterey
  • Middle Or Junior School: Evans

Lot Info

  • Lot Size Sq Ft: 9184.0
  • ResoLotSizeUnits: Acres
  • Additional Parcels: No
  • Parcel #: R87932
  • Zoning Description: Single Family
  • ResoLotSizeUnits: Acres

Tax Info

  • Tax Annual Amount: 4574.0

MLS Schools

  • Elementary School: Honey

Ownership History

Date Name Owned For Owner Type

Purchase Details

Listed on
Mar 7, 2025
Closed on
Apr 10, 2025
Sold by
Taylor Robert and Taylor Audrey
Bought by
Castro Feliciano and Castro Breana A
Seller's Agent
Lynn Miller
Aycock Realty Group, LLC
Buyer's Agent
Robin Kiker
Lubbock Homestead Realty Group
List Price
$264,900
Views
24
Current Estimated Value
$265,256

Home Financials for this Owner

Home Financials are based on the most recent Mortgage that was taken out on this home.
Avg. Annual Appreciation
1.82%
Original Mortgage
$260,101
Outstanding Balance
$258,971
Interest Rate
6.76%
Mortgage Type
FHA
Estimated Equity
$11,423

Purchase Details

Closed on
Dec 30, 2022
Sold by
Gardner Tara
Bought by
Taylor Robert and Taylor Audrey

Purchase Details

Closed on
May 22, 2020
Sold by
Taylor Robert and Taylor Audrey
Bought by
Gardner Tara

Home Financials for this Owner

Home Financials are based on the most recent Mortgage that was taken out on this home.
Original Mortgage
$154,000
Interest Rate
3.3%
Mortgage Type
New Conventional

Purchase Details

Closed on
Oct 1, 2007
Sold by
Hollins Mary Louise Hung
Bought by
Nexbank Ssb

Purchase Details

Closed on
Jan 13, 1995
Bought by
Hollins Louise
Source: Public Records

Range of Values:

--
Value Increase
--
Percent Increase
--
Adjusted for Inflation
Collateral Analytics

Collateral Analytics Collateral Analytics AVMs (Automated Valuation Model) employ a number of statistical approaches combined with neighborhood-specific comparable selection guarantees the most up-to-date and precise valuations.

Not Available

Collateral Analytics does not have data for the current month. Please view the chart for historical values.

ICE

ICE Mortgage Technology ICE Mortgage Technology’s AVM (Automated Valuation Model) is a state-of-the-art online residential property valuation tool that provides a quick and accurate estimate of the value of almost any home in the U.S.

Not Available

ICE Mortgage Technology does not have data for the current month. Please view the chart for historical values.

First American

First American First American Data & Analytics’ next-generation AVM combines unrivaled data assets with a blended ensemble of valuation models to produce highly accurate, reliable valuations you can trust.

Not Available

First American does not have data for the current month. Please view the chart for historical values.

Quantarium

Quantarium Quantarium’s valuation service, repeatedly proven the industry’s most accurate and comprehensive, is supercharged with a self-learning and auto-tuning AI engine that continually becomes smarter and more accurate as it processes daily inputs from the industry’s leading RE data lake.

Not Available

Quantarium does not have data for the current month. Please view the chart for historical values.

Average Value
Not Available
List Price
Sold Price
Create a Home Valuation Report for This Property
The Home Valuation Report is an in-depth analysis detailing your home's value as well as a comparison with similar homes in the area

Home Values in the Area

Source: Public Records

Average Home Value in this Area


Source: Public Records

Purchase History

We collect this data history from publicly available records. To have your information removed, we recommend requesting removal directly through your county’s website.

Date Buyer Sale Price Title Company
Castro Feliciano -- Western Title
Taylor Robert -- --
Gardner Tara -- Western Title Company
Nexbank Ssb $147,500 None Available
Hollins Louise -- --
Source: Public Records

Mortgage History

We collect this data history from publicly available records. To have your information removed, we recommend requesting removal directly through your county’s website.

Date Status Borrower Loan Amount
Open Castro Feliciano $260,101
Previous Owner Gardner Tara $154,000
Source: Public Records

Property History

Date Event Price List to Sale Price per Sq Ft
04/11/2025 04/11/25 Sold -- -- --
03/10/2025 03/10/25 Pending -- -- --
03/07/2025 03/07/25 For Sale $264,900 -- $132 / Sq Ft
Source: Lubbock Association of REALTORS®

Tax History

Year Tax Paid Tax Assessment Tax Assessment Total Assessment is a certain percentage of the fair market value that is determined by local assessors to be the total taxable value of land and additions on the property. Land Improvement
2025 $4,492 $233,104 $10,011 $223,093
2024 $45 $247,372 $10,011 $237,361
2023 $4,574 $246,075 $10,011 $236,064
2022 $4,421 $218,406 $10,011 $210,045
2021 $4,252 $198,551 $10,011 $188,540
2020 $4,036 $185,588 $10,011 $175,577
2019 $4,008 $178,519 $10,011 $168,508
2018 $3,854 $171,448 $10,011 $161,437
2017 $3,594 $159,665 $10,011 $149,654
2016 $3,423 $152,082 $10,011 $142,071
2015 $1,286 $138,256 $10,011 $128,245
2014 $1,286 $138,256 $10,011 $128,245
Source: Public Records

Agents Affiliated with this Home

  • Section Image
  • Section Image
  • Section Image
See All Agents

Map

Source: Lubbock Association of REALTORS®

MLS Number: 202551406

Lubbock Association of REALTORS®

APN: R87932

Your Personal Tour Guide

Ask me questions while you tour the home.