
Christine Gioia
Coldwell Banker Realty
(855) 944-0050
48 Total Sales
1 in Central Mesa
$299,000 Price
Estimated Value: $404,000 - $437,000
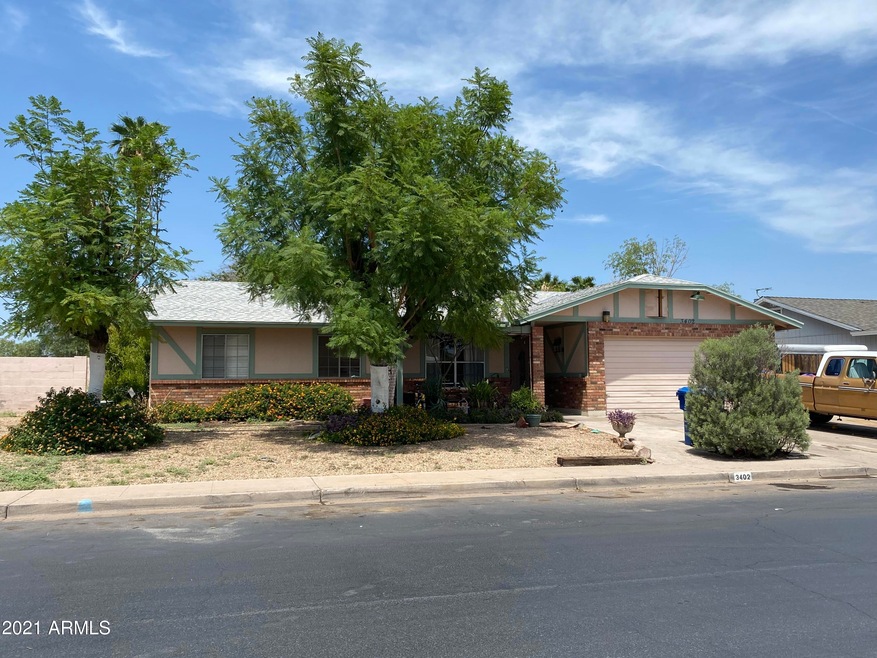
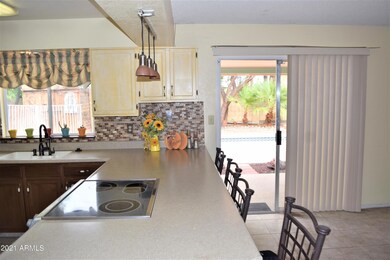
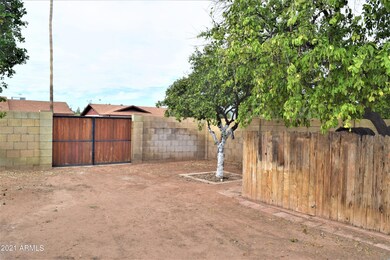
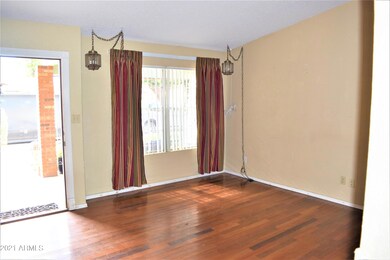
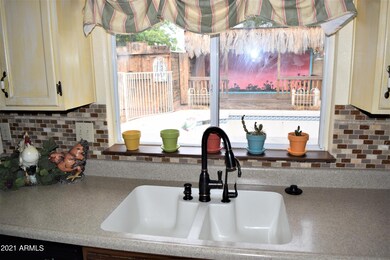
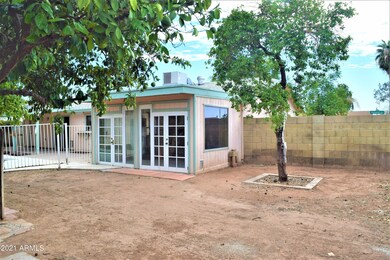
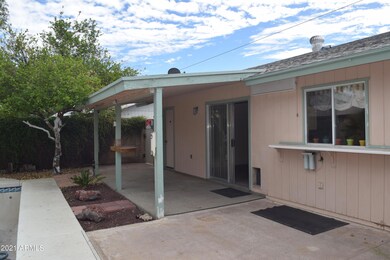
The perfect property for your family or investment. Oversized corner lot with and RV Gate. Sparkling pool was recently re-surfaced - Pop ups are working well. 3 bedroom 2 bathroom and separate family and living room. This is Truley a diamond in the rough. Near by homes are selling over 400,000. You will not find a better deal in the area!
Last Agent to Sell the Property
Paul Schmidt
HomeSmart License #SA115860000 Listed on: 10/07/2021
We collect this data history from publicly available records. To have your information removed, we recommend requesting removal directly through your county’s website.
Christine Gioia
Coldwell Banker Realty
(855) 944-0050
48 Total Sales
1 in Central Mesa
$299,000 Price
Denise Adame
eXp Realty
(623) 462-2576
50 Total Sales
1 in Central Mesa
$340,000 Price
Camille Hartmetz
Brokers Hub Realty, LLC
(623) 552-4074
119 Total Sales
1 in Central Mesa
$400,000 Price
Mary Jo Santistevan
SERHANT.
(623) 263-8643
246 Total Sales
2 in Central Mesa
$469K - $872K Price Range
Nathaniel Swartz
Stewardship Realty LLC
(623) 632-0515
100 Total Sales
2 in Central Mesa
$270K - $374K Price Range
Kimberly Huffaker
AZ Key LLC
(623) 263-0766
54 Total Sales
4 in Central Mesa
$498K - $850K Price Range
We collect this data history from publicly available records. To have your information removed, we recommend requesting removal directly through your county’s website.
| Date | Buyer | Sale Price | Title Company |
|---|---|---|---|
| $355,000 | Security Title Agency Inc | ||
| Wallace Teresa Ann | -- | -- | |
| Wallace Teresa Ann | -- | Ticor Title Agency Of Az Inc | |
| Wallace Gayle R | $100,000 | Stewart Title & Trust |
We collect this data history from publicly available records. To have your information removed, we recommend requesting removal directly through your county’s website.
| Date | Status | Borrower | Loan Amount |
|---|---|---|---|
| Open | $348,570 | ||
| Previous Owner | Wallace Teresa Ann | $164,200 | |
| Previous Owner | Wallace Teresa Ann | $191,000 | |
| Previous Owner | Wallance Teresa Ann | $61,800 |
We collect this data history from publicly available records. To have your information removed, we recommend requesting removal directly through your county’s website.
| Date | Event | Price | List to Sale | Price per Sq Ft |
|---|---|---|---|---|
| 11/11/2021 11/11/21 | Sold | $355,000 | -5.3% | $274 / Sq Ft |
| 09/22/2021 09/22/21 | For Sale | $375,000 | -- | $290 / Sq Ft |
We collect this data history from publicly available records. To have your information removed, we recommend requesting removal directly through your county’s website.
| Year | Tax Paid | Tax Assessment Tax Assessment Total Assessment is a certain percentage of the fair market value that is determined by local assessors to be the total taxable value of land and additions on the property. | Land | Improvement |
|---|---|---|---|---|
| 2025 | $1,242 | $14,957 | ||
| 2024 | $1,256 | $14,245 | ||
| 2023 | $1,256 | $29,860 | $5,970 | $23,890 |
| 2022 | $1,228 | $22,980 | $4,590 | $18,390 |
| 2021 | $1,262 | $21,810 | $4,360 | $17,450 |
| 2020 | $1,245 | $20,210 | $4,040 | $16,170 |
| 2019 | $1,153 | $18,130 | $3,620 | $14,510 |
| 2018 | $1,101 | $16,570 | $3,310 | $13,260 |
| 2017 | $1,067 | $14,930 | $2,980 | $11,950 |
| 2016 | $1,047 | $14,360 | $2,870 | $11,490 |
| 2015 | $989 | $13,350 | $2,670 | $10,680 |
PS
Seller's Agent in 2021
Paul Schmidt
HomeSmart
Source: Arizona Regional Multiple Listing Service (ARMLS)
MLS Number: 6297264
APN: 140-39-209
Disclaimer: Certain information contained herein is derived from information provided by parties other than Homes.com. All information provided is deemed reliable, but is not guaranteed to be accurate and should be independently verified.
All information should be verified by the recipient and none is guaranteed as accurate by ARMLS
Listing Information presented by local MLS brokerage: Ten-X, local REALTOR®- Arlene Richardson - (888)-952-6393
Ask me questions while you tour the home.