
Seller's Agent in 2023
Wanda Sucharski
Coldwell Banker Hulsey
(573) 631-9494
96 Total Sales


Estimated Value: $309,737
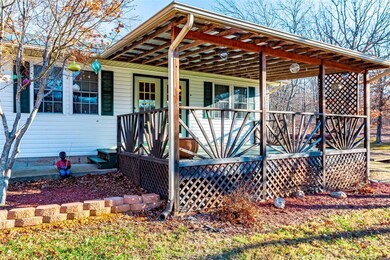
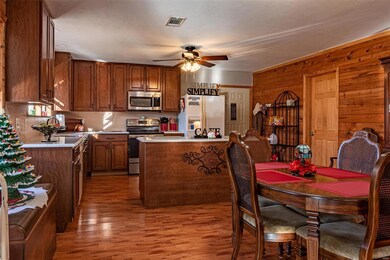
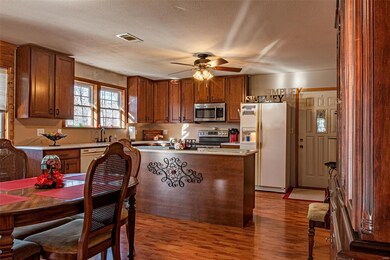
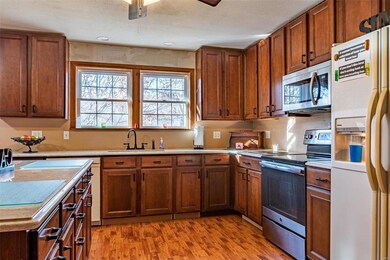
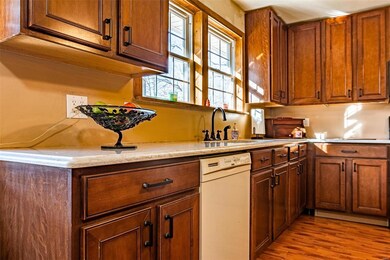
The house is located on 11 plus acres and neighbors St Joseph State Park. Kitchen has been updated with cabinets and solid countertops. Utility room is included in larger bath. Seller has new tub/shower unit, toliet stool, for bath and tall mirrored closet doors for third bedroom that will stay with property. Comes with a huge metal 56x44 building anyone would desire and 24x12 out building with stalls.
Last Agent to Sell the Property
Coldwell Banker Hulsey License #1999107997 Listed on: 12/22/2022
We collect this data history from publicly available records. To have your information removed, we recommend requesting removal directly through your county’s website.
| Date | Event | Price | List to Sale | Price per Sq Ft |
|---|---|---|---|---|
| 03/10/2023 03/10/23 | Sold | -- | -- | -- |
| 01/19/2023 01/19/23 | Price Changed | $249,900 | -3.8% | $169 / Sq Ft |
| 12/22/2022 12/22/22 | For Sale | $259,900 | -- | $176 / Sq Ft |
We collect this data history from publicly available records. To have your information removed, we recommend requesting removal directly through your county’s website.
| Year | Tax Paid | Tax Assessment Tax Assessment Total Assessment is a certain percentage of the fair market value that is determined by local assessors to be the total taxable value of land and additions on the property. | Land | Improvement |
|---|---|---|---|---|
| 2025 | $1,197 | $24,460 | $2,100 | $22,360 |
| 2024 | $1,121 | $22,870 | $2,100 | $20,770 |
| 2023 | $1,121 | $22,870 | $2,100 | $20,770 |
| 2022 | $1,125 | $22,870 | $2,100 | $20,770 |
| 2021 | $1,120 | $22,850 | $2,100 | $20,750 |
| 2020 | $1,128 | $22,850 | $2,100 | $20,750 |
| 2019 | $1,129 | $22,850 | $2,100 | $20,750 |
| 2018 | -- | $13,860 | $1,250 | $12,610 |
| 2017 | $708 | $13,860 | $1,250 | $12,610 |
| 2016 | $705 | $13,850 | $0 | $0 |
| 2015 | -- | $13,850 | $0 | $0 |
| 2014 | -- | $13,850 | $0 | $0 |
| 2013 | -- | $13,850 | $0 | $0 |
Seller's Agent in 2023
Wanda Sucharski
Coldwell Banker Hulsey
(573) 631-9494
96 Total Sales
Buyer's Agent in 2023
Kimberly Briese
KBH Realty Group
(573) 631-9818
341 Total Sales
Source: MARIS MLS
MLS Number: MIS22078530
APN: 14-30-05-00-000-0015.00
Disclaimer: Certain information contained herein is derived from information provided by parties other than Homes.com. All information provided is deemed reliable, but is not guaranteed to be accurate and should be independently verified.
All data is obtained from various sources and may not have been verified by broker or MLS GRID. Supplied Open House Information is subject to change without notice. All information should be independently reviewed and verified for accuracy. Properties may or may not be listed by the office/agent presenting the information. Some IDX listings have been excluded from this website.
Listings courtesy of MARIS MLS as distributed by MLS GRID.
Based on information submitted to the MLS GRID
Ask me questions while you tour the home.