
Peter Raider
Real Broker NY LLC
(914) 281-2447
75 Total Sales
1 in Southeast
$445,000 Price
Estimated Value: $440,000 - $500,297
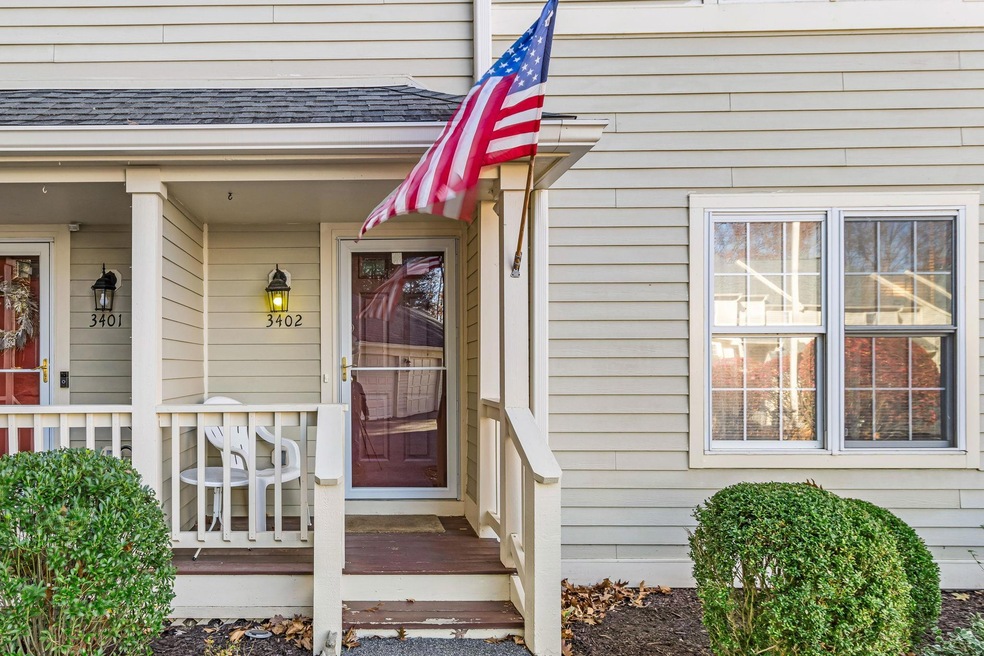
Welcome to 3402 Morgan Drive, where elegance seamlessly blends with convenience in this meticulously maintained gem! This turn-key 2 bed, 2.5 bath unit radiates modern updates and a warm, inviting atmosphere.
Step inside to an open floor plan filled with natural light, highlighting the spacious living areas. The contemporary kitchen features updated appliances and an abundance of cabinet space. The cozy bedrooms offer plush carpeting and generous closet space, while the bathrooms exude a refined sense of style with modern fixtures and thoughtful details. Enjoy the added convenience of a private garage and extra storage space. Relax and unwind on your deck, complete with a retractable awning to provide shade on sunny days. The fully finished basement provides additional living space, perfect for an at home office and/or entertainment and features sliders leading out to a private patio. This property is rich with amenities, including a beautiful clubhouse, a refreshing pool, and tennis and basketball courts. Minutes away from major highways, local shops, dining, and recreational activities.
Don’t miss out on this exceptional opportunity to own a beautiful, ready-to-move-in home.
Last Agent to Sell the Property
Coldwell Banker Realty Brokerage Phone: 914-769-2950 License #10301223065 Listed on: 11/13/2024
Co-Listed By
Coldwell Banker Realty Brokerage Phone: 914-769-2950 License #10401383606
We collect this data history from publicly available records. To have your information removed, we recommend requesting removal directly through your county’s website.
Peter Raider
Real Broker NY LLC
(914) 281-2447
75 Total Sales
1 in Southeast
$445,000 Price
Ann Marie Damashek
Compass Greater NY, LLC
(855) 927-3165
77 Total Sales
1 in Southeast
$415,000 Price
Noreen Parrell
William Raveis Real Estate
(914) 533-1634
31 Total Sales
1 in Southeast
$395,000 Price
Clayton Jeffrey
Keller Williams NY Realty
(914) 279-8485
59 Total Sales
2 in Southeast
$399K - $460K Price Range
Miriam Dunn
RE/MAX Prime Properties
(914) 559-7444
28 Total Sales
1 in Southeast
$319,000 Price
Francesca Mulone
Coldwell Banker Realty
(914) 415-7326
21 Total Sales
1 in Southeast
$430,000 Price
We collect this data history from publicly available records. To have your information removed, we recommend requesting removal directly through your county’s website.
| Date | Buyer | Sale Price | Title Company |
|---|---|---|---|
| $445,000 | Thoroughbred Title Services | ||
| $329,000 | Castle Title Ins Agcy Inc | ||
| $295,000 | None Available | ||
| $378,000 | Patrick J Brophy | ||
| $176,000 | -- | ||
| $159,800 | -- |
We collect this data history from publicly available records. To have your information removed, we recommend requesting removal directly through your county’s website.
| Date | Status | Borrower | Loan Amount |
|---|---|---|---|
| Previous Owner | $236,000 |
We collect this data history from publicly available records. To have your information removed, we recommend requesting removal directly through your county’s website.
| Date | Event | Price | List to Sale | Price per Sq Ft | Prior Sale |
|---|---|---|---|---|---|
| 12/18/2024 12/18/24 | Sold | $445,000 | +35.3% | $205 / Sq Ft | |
| 12/10/2024 12/10/24 | Off Market | $329,000 | -- | -- | |
| 11/26/2024 11/26/24 | Pending | -- | -- | -- | |
| 11/13/2024 11/13/24 | For Sale | $445,000 | +35.3% | $205 / Sq Ft | |
| 03/26/2019 03/26/19 | Sold | $329,000 | 0.0% | $151 / Sq Ft | View Prior Sale |
| 01/31/2019 01/31/19 | Pending | -- | -- | -- | |
| 01/03/2019 01/03/19 | For Sale | $329,000 | +11.5% | $151 / Sq Ft | |
| 02/22/2018 02/22/18 | Sold | $295,000 | -4.8% | $136 / Sq Ft | View Prior Sale |
| 05/31/2017 05/31/17 | Pending | -- | -- | -- | |
| 05/31/2017 05/31/17 | For Sale | $310,000 | -- | $143 / Sq Ft |
We collect this data history from publicly available records. To have your information removed, we recommend requesting removal directly through your county’s website.
| Year | Tax Paid | Tax Assessment Tax Assessment Total Assessment is a certain percentage of the fair market value that is determined by local assessors to be the total taxable value of land and additions on the property. | Land | Improvement |
|---|---|---|---|---|
| 2025 | $11,814 | $425,000 | $2,000 | $423,000 |
| 2024 | $9,367 | $400,000 | $2,000 | $398,000 |
| 2023 | $9,367 | $375,000 | $2,000 | $373,000 |
| 2022 | $11,749 | $350,000 | $2,000 | $348,000 |
| 2021 | $11,805 | $330,000 | $2,000 | $328,000 |
| 2020 | $8,389 | $310,000 | $2,000 | $308,000 |
| 2019 | $6,334 | $295,000 | $2,000 | $293,000 |
| 2018 | $7,852 | $282,000 | $2,000 | $280,000 |
| 2017 | $6,049 | $272,500 | $2,000 | $270,500 |
| 2016 | $6,108 | $295,000 | $2,000 | $293,000 |
| 2015 | -- | $282,800 | $2,000 | $280,800 |
| 2014 | -- | $280,000 | $2,000 | $278,000 |
Seller's Agent in 2024
ALEXIS MALSBURY
Coldwell Banker Realty
(914) 309-0136
44 Total Sales
Seller Co-Listing Agent in 2024
Emily Freiman
Coldwell Banker Realty
(914) 482-4889
10 Total Sales
Buyer's Agent in 2024
Elizabeth Finnegan
Houlihan Lawrence Inc.
(917) 545-4530
63 Total Sales
F
Seller's Agent in 2019
Filiz Dalo
Coldwell Banker Realty
13 Total Sales
K
Seller Co-Listing Agent in 2019
Karina Jurek
Coldwell Banker Realty
3 Total Sales
C
Buyer's Agent in 2019
Charyn Watson
eXp Realty
Source: OneKey® MLS
MLS Number: H6336230
APN: 373089-044-000-0001-020-000-3402
Disclaimer: Certain information contained herein is derived from information provided by parties other than Homes.com. All information provided is deemed reliable, but is not guaranteed to be accurate and should be independently verified.
The data relating to real estate for sale or lease on this web site comes in part from OneKey® MLS. Real estate listings held by brokerage firms other than Ten-X are marked with the OneKey® MLS logo or an abbreviated logo and detailed information about them includes the name of the listing broker.
Based on information submitted to the MLS GRID. All data is obtained from various sources and may not have been verified by broker or MLS GRID. Supplied Open House Information is subject to change without notice. All information should be independently reviewed and verified for accuracy. Properties may or may not be listed by the office/agent presenting the information. Some IDX listings have been excluded from this website. IDX information is provided exclusively for personal, non-commercial use, and may not be used for any purpose other than to identify prospective properties consumers may be interested in purchasing.
Information is deemed reliable but not guaranteed.
Copyright 2026 OneKey® MLS. All rights reserved.
Based on information submitted to the MLS GRID
Listings courtesy of OneKey® MLS as distributed by MLS GRID
Ask me questions while you tour the home.