
3402 W Moore Rd Spencer, IN 47460
Spencer AreaEstimated payment $294/month
Highlights
- Barn
- Paneling
- Heating Available
- Ranch Style House
- Family Room
About This Home
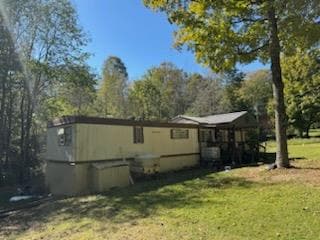
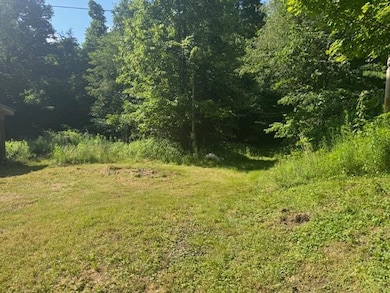
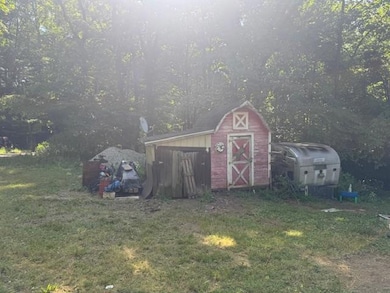
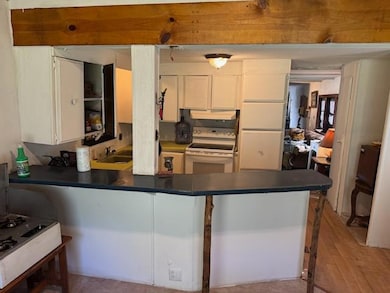
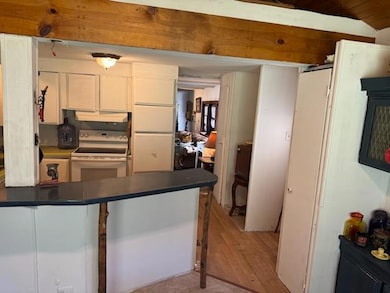
Opportunity knocks to escape to your own slice of serenity with this 1-acre wooded lot nestled just 10 minutes from Spencer, Indiana. Tucked away on a private road that dead-ends into the state forest, this property offers unmatched privacy and natural beauty. Enjoy nearby adventures at McCormick's Creek State Park, Cataract Falls, and Horseman's Campgroundplus golf just minutes away. The 2-bed, 1-bath mobile home needs some work but comes equipped with a wood stove, electric heat, metal roof, and a cozy covered porch. A barn, lean-to, and gravel circular drive complete the picture. Pond-ready area adds value. Perfect for investors, weekend warriors, or nature enthusiasts, bring your vision and make it your own. Sold AS ISpriced to move!
Listing Agent
Kimberley Warner
Huff Realty Indiana Listed on: 10/06/2025
Property Details
Home Type
- Mobile/Manufactured
Year Built
- Built in 1974
Lot Details
- 1 Acre Lot
- Lot Dimensions are 161x265x151x261
Home Design
- Single Family Detached Home
- Ranch Style House
- Metal Roof
- Vinyl Siding
Interior Spaces
- 840 Sq Ft Home
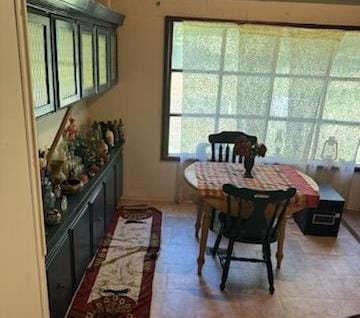
- Paneling
- Vinyl Clad Windows
- Family Room
- Laundry on main level
Bedrooms and Bathrooms
- 2 Bedrooms
- 1 Full Bathroom
- Bathtub and Shower Combination in Primary Bathroom
Parking
- No Garage
- Gravel Driveway
Farming
- Barn
Utilities
- Window Unit Cooling System
- Heating Available
- Natural Gas Not Available
- Well
- Electric Water Heater
- Septic Tank
Community Details
- Southeastern Indiana Board Association
Listing and Financial Details
- Assessor Parcel Number 60-11-02-200-230.000-027
Map
Property History
We collect this data history from publicly available records. To have your information removed, we recommend requesting removal directly through your county’s website.
| Date | Event | Price | List to Sale | Price per Sq Ft |
|---|---|---|---|---|
| 08/10/2026 08/10/26 | Pending | -- | -- | -- |
| 07/15/2026 07/15/26 | Price Changed | $45,000 | -10.0% | $54 / Sq Ft |
| 06/05/2026 06/05/26 | Price Changed | $50,000 | -16.7% | $60 / Sq Ft |
| 04/28/2026 04/28/26 | Price Changed | $60,000 | -17.2% | $71 / Sq Ft |
| 01/13/2026 01/13/26 | Price Changed | $72,500 | -12.1% | $86 / Sq Ft |
| 10/06/2025 10/06/25 | For Sale | $82,500 | -- | $98 / Sq Ft |
Source: Southeastern Indiana Board of REALTORS®
MLS Number: 206076

Disclaimer: Certain information contained herein is derived from information provided by parties other than Homes.com. All information provided is deemed reliable, but is not guaranteed to be accurate and should be independently verified.
IDX information is provided exclusively for personal, non-commercial use, and may not be used for any purpose other than to identify prospective properties consumers may be interested in purchasing. Information is deemed reliable but not guaranteed.
- 2191 Shepard Patrick Rd
- 3356 Mangus Rd
- 4005 Texas Pike
- 3320 Pine Wood Dr
- 1307 Clark Rd
- 4743 E Coltrane Ln
- 5925 W State Road 46
- 2984 Patricksburg Rd
- 375 Bass Haven Ln
- 3267 Jordan Village Rd
- TBD Coon Path Rd
- 6190 North Dr
- 806 Texas Pike
- 1.54 ac 5th Ave
- 6400 Ruble Rd
- 1131 Parks Dr
- 6665 North Dr
- 186 Ryan Ct
- 681 Hancock School Rd
- 2034 Dubois Rd
Ask me questions while you tour the home.