
Elliot Stone
Responds Quickly
Century 21 Homestar
(216) 284-8532
304 Total Sales
1 in Avon
$665,000 Price


Estimated Value: $528,000 - $583,788
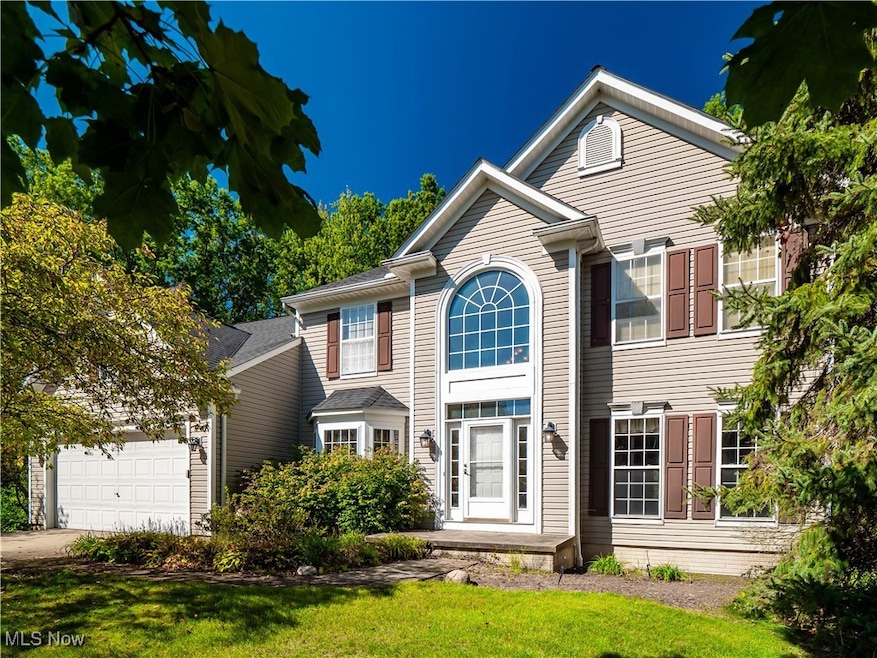
Over 3000 sq ft Center Hall Colonial on a .63 acre cul de sac lot in one of the most sought-after neighborhoods in east Avon! This exceptional home greets you with a 2-story foyer, high ceilings and loads of windows throughout! Off the center foyer is a private office w/French doors and bay window, and inviting living and dining rooms. Spacious open kitchen w/island seating & generously sized eating area opening to the vaulted Family Room. The Family Rm shares a double-sided fireplace and French doors with the all-season Sun Room. The sunroom leads to a deck overlooking a spacious, partially fenced and wooded lot with loads of privacy and room to roam. First floor Laundry is also a Mudroom as you enter from the garage. Upstairs features a large primary suite w/walk-in closet & bath with large tub, shower, double sinks. 3 additional bedrooms & hall bath are generously sized w/great closet space. The finished Recreation Room in the basement provides even more space for relaxation or entertaining. Tons of storage throughout, including a generous pantry. HVAC 2013, Roof 2016. Irrigation/sprinkler system throughout front and back yards. Amazing opportunity to put your touch on a wonderful home in a great development in Avon! This home has it all: Location, Layout and Lot!
Last Agent to Sell the Property
Howard Hanna Brokerage Email: kristeneiermann@howardhanna.com, 440-935-0993 License #2006005931 Listed on: 10/02/2025
We collect this data history from publicly available records. To have your information removed, we recommend requesting removal directly through your county’s website.
Elliot Stone
Century 21 Homestar
(216) 284-8532
304 Total Sales
1 in Avon
$665,000 Price
Jenifer Black
Howard Hanna
(216) 238-5072
180 Total Sales
1 in Avon
$300,000 Price
Jamie Ray
Howard Hanna
(216) 877-9537
20 Total Sales
3 in Avon
$210K - $620K Price Range
Heather Spangler
McDowell Homes Real Estate Services
(216) 238-3174
103 Total Sales
2 in Avon
$132K - $425K Price Range
Amy Marinello
Berkshire Hathaway HomeServices Professional Realty
(234) 299-1728
351 Total Sales
1 in Avon
$934,500 Price
Molly Szafran
Russell Real Estate Services
(440) 581-1443
144 Total Sales
1 in Avon
$250,000 Price
We collect this data history from publicly available records. To have your information removed, we recommend requesting removal directly through your county’s website.
| Date | Buyer | Sale Price | Title Company |
|---|---|---|---|
| $525,000 | Ohio First Land Title | ||
| $282,500 | Nvr Title Agency |
We collect this data history from publicly available records. To have your information removed, we recommend requesting removal directly through your county’s website.
| Date | Status | Borrower | Loan Amount |
|---|---|---|---|
| Open | $420,000 | ||
| Previous Owner | $50,000 | ||
| Previous Owner | $50,000 | ||
| Previous Owner | $165,500 | ||
| Previous Owner | $170,000 |
We collect this data history from publicly available records. To have your information removed, we recommend requesting removal directly through your county’s website.
| Date | Event | Price | List to Sale | Price per Sq Ft |
|---|---|---|---|---|
| 12/01/2025 12/01/25 | Sold | $525,000 | +5.0% | $144 / Sq Ft |
| 10/02/2025 10/02/25 | For Sale | $500,000 | -- | $137 / Sq Ft |
We collect this data history from publicly available records. To have your information removed, we recommend requesting removal directly through your county’s website.
| Year | Tax Paid | Tax Assessment Tax Assessment Total Assessment is a certain percentage of the fair market value that is determined by local assessors to be the total taxable value of land and additions on the property. | Land | Improvement |
|---|---|---|---|---|
| 2024 | $7,817 | $159,019 | $33,250 | $125,769 |
| 2023 | $7,289 | $131,754 | $25,708 | $106,047 |
| 2022 | $7,220 | $131,754 | $25,708 | $106,047 |
| 2021 | $7,235 | $131,754 | $25,708 | $106,047 |
| 2020 | $6,822 | $116,600 | $22,750 | $93,850 |
| 2019 | $6,682 | $116,600 | $22,750 | $93,850 |
| 2018 | $6,191 | $116,600 | $22,750 | $93,850 |
| 2017 | $5,907 | $103,630 | $21,510 | $82,120 |
| 2016 | $5,976 | $103,630 | $21,510 | $82,120 |
| 2015 | $6,035 | $103,630 | $21,510 | $82,120 |
| 2014 | $5,258 | $91,050 | $18,900 | $72,150 |
| 2013 | $5,287 | $91,050 | $18,900 | $72,150 |
Seller's Agent in 2025
Kristen Eiermann
Howard Hanna
(440) 935-0993
221 Total Sales
S
Buyer's Agent in 2025
Shawnee Schuller
Howard Hanna
(440) 793-0100
17 Total Sales
Source: MLS Now (Howard Hanna)
MLS Number: 5160640
APN: 04-00-023-105-261
Disclaimer: Certain information contained herein is derived from information provided by parties other than Homes.com. All information provided is deemed reliable, but is not guaranteed to be accurate and should be independently verified.
Certain information contained herein is derived from information provided by parties other than Homes.com. All information provided is deemed reliable, but is not guaranteed to be accurate and should be independently verified.
Ask me questions while you tour the home.