NOT LISTED FOR SALE

3403 3rd Dr Oxford, WI 53952

3 Beds
2 Baths
1,570 Sq Ft
1.25 Acre Lot

Sale Details

Date Sold: August 20, 2012

Last sale price $111,000 $71 Per Sq Ft

121 Days on Market

Highlights

  • Open Floorplan
  • Contemporary Architecture
  • Wooded Lot
  • Deck
  • Recreation Room
  • Vaulted Ceiling

About This Home

As of August 2012

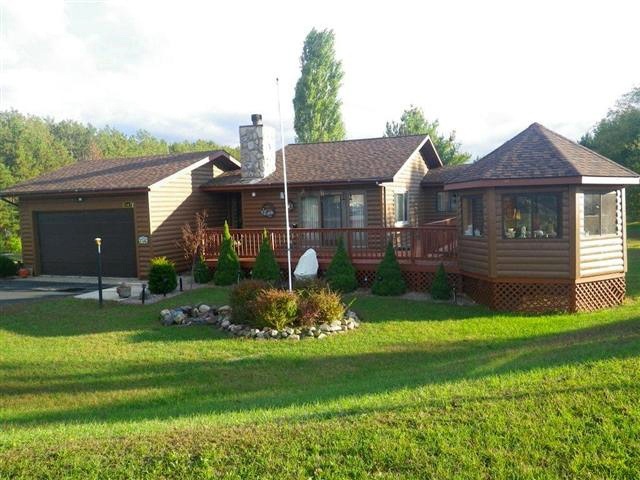
Jordan Lake area, log sided home on 1.25 acre with professionally landscaped setting and a gazebo to enjoy cool evenings. Petite home has 3 bedrooms, 2 baths, wood burning fireplace, patio doors leading to huge wrap around deck and a master that has 8 by 9 deck. Lower Level has family room, with bar, exercise/office and bedroom, walk out to patio. Newer appliances, furnace, and solid 6 panel doors. Just minutes from Jordan Lake public access skiing lake and Dells 20 minutes. Subject to short sale. Please attach SSO with offer.

Last Agent to Sell the Property

Maggie Dochnahl

First Weber Inc License #47210-94 Listed on: 09/24/2011

First Weber Inc

Last Buyer's Agent

Steve Robinson

Robinson Realty Company License #74613-94

Create a Home Valuation Report for This Property
The Home Valuation Report is an in-depth analysis detailing your home's value as well as a comparison with similar homes in the area

Home Details

Home Type

  • Single Family

Est. Annual Taxes

  • $2,151

Year Built

  • Built in 1989

Lot Details

  • 1.25 Acre Lot
  • Rural Setting
  • Wooded Lot
  • Property is zoned R1

Parking

  • Attached Garage

Home Design

  • Contemporary Architecture
  • Ranch Style House
  • Wood Siding
  • Log Siding

Interior Spaces

  • Open Floorplan
  • Vaulted Ceiling
  • Wood Burning Fireplace
  • Recreation Room
  • Home Gym
  • Laundry on lower level

Kitchen

  • Oven or Range
  • Dishwasher

Bedrooms and Bathrooms

  • 3 Bedrooms
  • Walk Through Bedroom
  • Bathroom on Main Level
  • Bathtub and Shower Combination in Primary Bathroom
  • Bathtub

Finished Basement

  • Walk-Out Basement
  • Basement Fills Entire Space Under The House
  • Basement Windows

Accessible Home Design

  • Accessible Full Bathroom
  • Accessible Bedroom

Outdoor Features

  • Deck
  • Patio
  • Gazebo

Schools

  • Call School District Elementary School
  • Westfield Middle School
  • Westfield High School

Utilities

  • Forced Air Heating and Cooling System
  • Heating System Uses Propane
  • Well
  • Liquid Propane Gas Water Heater
  • Cable TV Available

Community Details

  • Season Crossing Subdivision

Home Details

Home Type

Single Family

Est. Annual Taxes

$2,151

Year Built

Built in 1989

Lot Details

1.25 Acres

Listing Details

  • Municipality: Jackson
  • Status Detail: Sold
  • Mailing City: Oxford
  • Class: Single Family
  • Type: Single Family
  • Type Of Property: 1 story
  • Architecture: Ranch, Contemporary
  • Barrier Free: Open floor plan, First floor bedroom, First floor full bath, Width of hallways 36"+
  • Items Included: All window coverings
  • Year Built: 1989
  • Above Grade Sold Price Per Sq Ft: 116.84
  • Special Features: None
  • Property Sub Type: Detached
  • Stories: 1

Interior Features

  • Above Grade Finished Sq Ft: 950
  • Finished Non Exp Sq Ft: 620
  • Finished Sq Ft: 1570
  • Bedrooms: 3
  • Main Level Full Bathrooms: 1
  • Total Full Bathrooms: 2
  • Master Bedroom: Dimensions: 11x13, On Level: M
  • Bedroom 2: Dimensions: 10x11, On Level: M
  • Bedroom 3: Dimensions: 08x11, On Level: L
  • Kitchen: Dimensions: 07x13, On Level: M
  • Kitchen Features: Range/Oven, Refrigerator, Dishwasher
  • Living Room: Dimensions: 12x16, On Level: M
  • Other Rooms: Exercise Room, Rec Room
  • Other Room 1: Exercise Room, Dimensions: 10x10, On Level: L
  • Other Room 3: Rec Room, Dimensions: 16x19, On Level: L
  • Laundry: On Level: L
  • Basement: Full, Full Size Windows/Exposed, Walkout to yard, Finished
  • Fireplace: Wood
  • Interior Amenities: Vaulted ceiling, Cable available, At Least 1 tub
  • Primary Bedroom Bathrooms: Walk through, Tub/Shower Combo

Exterior Features

  • Exterior: Wood, Log
  • Exterior Features: Deck, Patio, Gazebo

Garage/Parking

  • Driveway: Paved
  • Garage: 2 car, Attached
  • Total Full Garage Stalls: 2

Utilities

  • Fuel: Liquid propane
  • Heating Cooling: Forced air, Central air
  • Water Waste: Well, Non-Municipal/Prvt dispos

Schools

  • Elementary School: Call School District
  • High School: Westfield
  • Middle School: Westfield
  • School District: Westfield

Lot Info

  • Estimated Aces: 1.25
  • Lot Description: Wooded, Rural-in subdivision
  • Lot Dimensions: 1.25 Ac
  • Zoning: R1

Tax Info

  • Net Taxes: 2151
  • Tax Year: 2010

Property History

We collect this data history from publicly available records. To have your information removed, we recommend requesting removal directly through your county’s website.

Date Event Price List to Sale Price per Sq Ft
08/20/2012 08/20/12 Sold $111,000 -23.4% $71 / Sq Ft
01/23/2012 01/23/12 Pending -- -- --
09/24/2011 09/24/11 For Sale $145,000 -- $92 / Sq Ft
Source: South Central Wisconsin Multiple Listing Service

Agents Affiliated with this Home

  • Section Image
  • Section Image
See All Agents

Map

Source: South Central Wisconsin Multiple Listing Service

MLS Number: 1637458

South Central Wisconsin Multiple Listing Service
Your Personal Tour Guide

Ask me questions while you tour the home.