
Jesse Allison
Howard Hanna
(234) 414-6393
207 Total Sales
1 in Dover
$295,000 Price




Estimated Value: $344,000 - $387,000
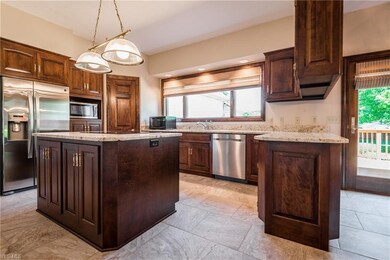
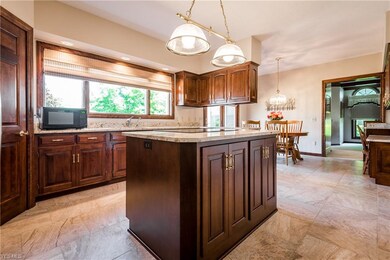
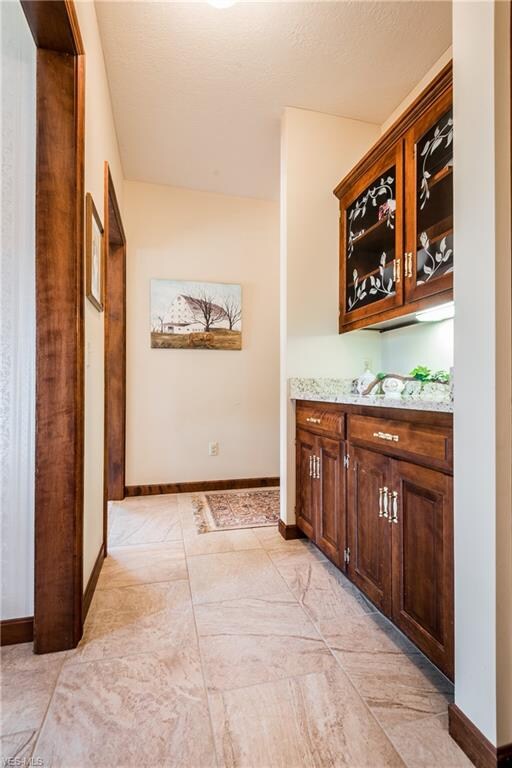
Quality built by Hostetler builders, the home offers Schrock cabinetry throughout the home with all new granite in kitchen and baths. 9' ceilings on first floor. The family room has beamed ceilings, built-ins, with a fireplace on one wall. This home has 2 master suites. The main one is on the first floor and has a double sink vanity and walk-in closets. Formal living room and dining room. Spacious laundry room has extra storage. There is a newer 10X24 heated room off of the garage used for grooming their dogs and a kennel. Could easily be an in-home office away from the main house. The 2nd level has 2/3 bedrooms with 2 baths. One of these is the 2nd master suite with walk-in closets, tub and separate shower. The lower level has two nice sized finished rooms. All newer custom window treatments. Lots of natural sunlight throughout the house. Deck off kitchen leads to a fenced back yard (1.05 acre lot). Also, there is a 12X16 storage building and a grape arbor. There is a whole house generator already in place in case of a power outage. Furnace and A/C 2016, roof 2012, water softener 2013. Water heater is a rental. Please allow 12 hours notice for showings. Please remove shoes or wear booties located at the door. THIS IS A GREAT FAMILY HOME!
Last Agent to Sell the Property
RE/MAX Crossroads Properties License #314321 Listed on: 06/02/2020
We collect this data history from publicly available records. To have your information removed, we recommend requesting removal directly through your county’s website.
Jesse Allison
Howard Hanna
(234) 414-6393
207 Total Sales
1 in Dover
$295,000 Price
Aaron Miller
Kaufman Realty & Auction, LLC
(234) 301-4798
465 Total Sales
4 in Dover
$42K - $360K Price Range
Rebecca Cope
RE/MAX Infinity
(234) 299-1557
223 Total Sales
2 in Dover
$153K - $180K Price Range
Shonda Davis
Keller Williams Legacy Group Realty
(330) 521-3119
60 Total Sales
10 in Dover
$88K - $365K Price Range
Carol Goff
Carol Goff & Associates
(216) 508-8045
386 Total Sales
1 in Dover
$765,000 Price
Angie Hartong
High Point Real Estate Group
(330) 681-1699
192 Total Sales
1 in Dover
$200,000 Price
We collect this data history from publicly available records. To have your information removed, we recommend requesting removal directly through your county’s website.
| Date | Buyer | Sale Price | Title Company |
|---|---|---|---|
| $350,000 | None Available | ||
| David Thomas A | $303,500 | American Title | |
| Newhouser Randall Craig | $27,000 | -- | |
| David Thomas A | -- | -- |
We collect this data history from publicly available records. To have your information removed, we recommend requesting removal directly through your county’s website.
| Date | Status | Borrower | Loan Amount |
|---|---|---|---|
| Open | $315,000 | ||
| Closed | Brothers Jesse Michael | $315,000 | |
| Previous Owner | David Thomas A | $100,000 |
We collect this data history from publicly available records. To have your information removed, we recommend requesting removal directly through your county’s website.
| Date | Event | Price | List to Sale | Price per Sq Ft |
|---|---|---|---|---|
| 09/04/2020 09/04/20 | Sold | $350,000 | -4.1% | $86 / Sq Ft |
| 08/18/2020 08/18/20 | Pending | -- | -- | -- |
| 08/14/2020 08/14/20 | Price Changed | $364,900 | -6.4% | $90 / Sq Ft |
| 07/13/2020 07/13/20 | Price Changed | $389,900 | -4.9% | $96 / Sq Ft |
| 06/30/2020 06/30/20 | Price Changed | $409,900 | -2.4% | $101 / Sq Ft |
| 06/02/2020 06/02/20 | For Sale | $419,900 | -- | $103 / Sq Ft |
We collect this data history from publicly available records. To have your information removed, we recommend requesting removal directly through your county’s website.
| Year | Tax Paid | Tax Assessment Tax Assessment Total Assessment is a certain percentage of the fair market value that is determined by local assessors to be the total taxable value of land and additions on the property. | Land | Improvement |
|---|---|---|---|---|
| 2025 | $285 | $7,540 | $7,540 | |
| 2024 | $225 | $15,490 | $15,490 | $0 |
| 2023 | $225 | $15,490 | $15,490 | $0 |
| 2022 | $227 | $5,422 | $5,422 | $0 |
| 2021 | $211 | $4,858 | $4,858 | $0 |
| 2020 | $216 | $4,858 | $4,858 | $0 |
| 2019 | $218 | $4,858 | $4,858 | $0 |
| 2018 | $219 | $4,640 | $4,640 | $0 |
| 2017 | $219 | $4,640 | $4,640 | $0 |
| 2016 | $219 | $4,640 | $4,640 | $0 |
| 2014 | $296 | $6,380 | $6,380 | $0 |
| 2013 | $295 | $6,380 | $6,380 | $0 |
Seller's Agent in 2020
Pat Russell
RE/MAX Crossroads
(330) 827-7355
122 Total Sales
Buyer's Agent in 2020
Holly Abel Grimm
RE/MAX Crossroads
(330) 268-6078
146 Total Sales
Source: MLS Now
MLS Number: 4193689
APN: 1002326013
Disclaimer: Certain information contained herein is derived from information provided by parties other than Homes.com. All information provided is deemed reliable, but is not guaranteed to be accurate and should be independently verified.
IDX information is provided exclusively for personal, non-commercial use, and may not be used for any purpose other than to identify prospective properties consumers may be interested in purchasing. Information is deemed reliable but not guaranteed.
Ask me questions while you tour the home.