
Dani Beyer Team
Keller Williams KC North
(913) 386-7522
1,063 Total Sales
3 in East Saint Joseph
$180K - $350K Price Range

Estimated Value: $384,000 - $511,155
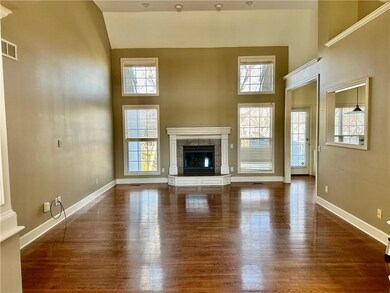
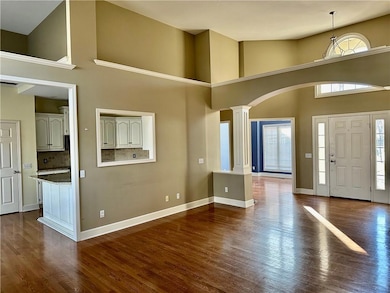
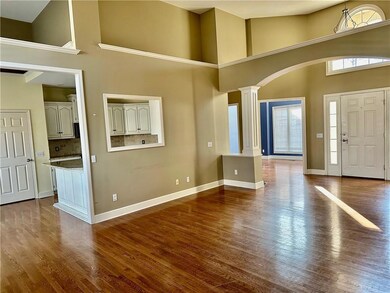
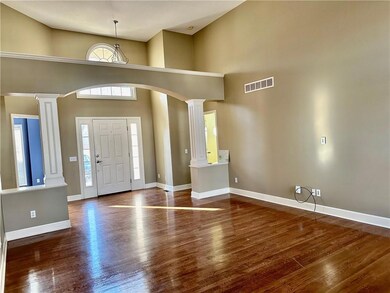
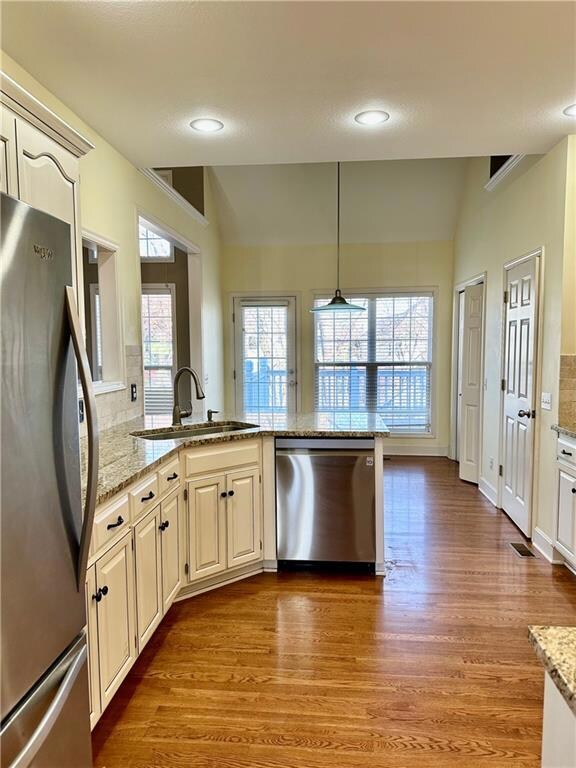
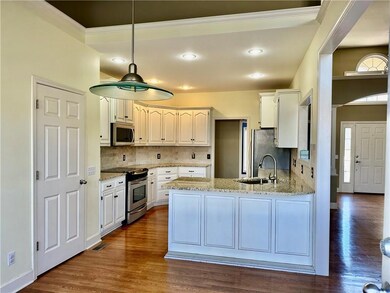
This beautiful 5-bedroom, 3-bathroom home offers an open and spacious floor plan perfect for modern living. As you enter, you'll be greeted by the large, bright kitchen and living room area that seamlessly flow together, ideal for entertaining. A cozy fireplace in the living room adds warmth and charm to the space. The kitchen is equipped with modern appliances and plenty of storage, making it a chef's dream. The master bedroom is a true retreat, featuring a luxurious see-through fireplace that adds a touch of elegance and provides a relaxing ambiance shared between the bedroom and the ensuite bathroom. The finished basement is a highlight, with a large recreation room that's perfect for family activities or gatherings. There's also a stylish bar area, making it ideal for entertaining guests. The walk-out basement provides easy access to the outdoor space, offering even more opportunities for relaxation and enjoyment. With generous living spaces, upgraded features, and plenty of room for everyone, this home is the perfect blend of comfort and sophistication.
Last Agent to Sell the Property
BHHS Stein & Summers Real Estate Brokerage Phone: 816-341-3669 License #2013027355 Listed on: 12/05/2024
We collect this data history from publicly available records. To have your information removed, we recommend requesting removal directly through your county’s website.
Dani Beyer Team
Keller Williams KC North
(913) 386-7522
1,063 Total Sales
3 in East Saint Joseph
$180K - $350K Price Range
Explore Home Group
Keller Williams KC North
(913) 354-7497
423 Total Sales
1 in East Saint Joseph
$387,000 Price
Laura Miller
ReeceNichols - Leawood
(855) 649-0709
112 Total Sales
1 in East Saint Joseph
$388,000 Price
Dan O'Connor
The OConnor Agency - United Country Real Estate
(816) 312-5968
82 Total Sales
1 in East Saint Joseph
$47,000 Price
Elisabeth Peter
Top Line Realty LLC
(816) 208-8961
44 Total Sales
7 in East Saint Joseph
$145K - $293K Price Range
Mary Kay Lyle
Top Hand Property Services
(816) 408-3465
41 Total Sales
2 in East Saint Joseph
$270,000 Price Range
We collect this data history from publicly available records. To have your information removed, we recommend requesting removal directly through your county’s website.
| Date | Buyer | Sale Price | Title Company |
|---|---|---|---|
| -- | First American Title | ||
| The Carter Grandchildrens Trust | -- | Advantage Title Llc | |
| Zoghby Andrew D | -- | -- | |
| Yuratovich Jeffrey | -- | First American Title |
We collect this data history from publicly available records. To have your information removed, we recommend requesting removal directly through your county’s website.
| Date | Status | Borrower | Loan Amount |
|---|---|---|---|
| Previous Owner | $249,500 | ||
| Previous Owner | Zoghby Andrew D | $252,000 | |
| Previous Owner | Zoghby Andrew D | $254,400 | |
| Previous Owner | Yuratovich Janet S | $232,000 | |
| Previous Owner | Yuratovich Janet S | $200,000 |
We collect this data history from publicly available records. To have your information removed, we recommend requesting removal directly through your county’s website.
| Date | Event | Price | List to Sale | Price per Sq Ft | Prior Sale |
|---|---|---|---|---|---|
| 03/13/2025 03/13/25 | Sold | -- | -- | -- | |
| 12/05/2024 12/05/24 | For Sale | $459,000 | +20.8% | $93 / Sq Ft | |
| 12/09/2021 12/09/21 | Sold | -- | -- | -- | View Prior Sale |
| 11/05/2021 11/05/21 | Pending | -- | -- | -- | |
| 11/03/2021 11/03/21 | For Sale | $379,900 | +16.9% | $109 / Sq Ft | |
| 05/14/2018 05/14/18 | Sold | -- | -- | -- | View Prior Sale |
| 04/18/2018 04/18/18 | Pending | -- | -- | -- | |
| 04/17/2018 04/17/18 | For Sale | $325,000 | -- | $131 / Sq Ft |
We collect this data history from publicly available records. To have your information removed, we recommend requesting removal directly through your county’s website.
| Year | Tax Paid | Tax Assessment Tax Assessment Total Assessment is a certain percentage of the fair market value that is determined by local assessors to be the total taxable value of land and additions on the property. | Land | Improvement |
|---|---|---|---|---|
| 2025 | $4,437 | $63,280 | $8,550 | $54,730 |
| 2024 | $4,169 | $59,460 | $8,550 | $50,910 |
| 2023 | $4,169 | $59,460 | $8,550 | $50,910 |
| 2022 | $3,860 | $59,460 | $8,550 | $50,910 |
| 2021 | $3,877 | $59,460 | $8,550 | $50,910 |
| 2020 | $3,855 | $59,460 | $8,550 | $50,910 |
| 2019 | $3,720 | $59,460 | $8,550 | $50,910 |
| 2018 | $3,352 | $59,460 | $8,550 | $50,910 |
| 2017 | $3,321 | $59,460 | $0 | $0 |
| 2015 | $3,237 | $59,460 | $0 | $0 |
| 2014 | $3,237 | $59,460 | $0 | $0 |
Seller's Agent in 2025
Tammy Rivera
BHHS Stein & Summers Real Estate
(816) 341-3669
52 in this area
228 Total Sales
EC
Buyer's Agent in 2025
Eric Craig
ReeceNichols-KCN
(816) 468-8555
19 in this area
1,757 Total Sales
Seller's Agent in 2021
Brandon Sale
Keller Williams KC North
(816) 261-2083
39 in this area
129 Total Sales
Source: Heartland MLS
MLS Number: 2522250
APN: 03-7.0-35-001-000-001.098
Disclaimer: Certain information contained herein is derived from information provided by parties other than Homes.com. All information provided is deemed reliable, but is not guaranteed to be accurate and should be independently verified.
All data is obtained from various sources and may not have been verified by broker or MLS GRID. Supplied Open House Information is subject to change without notice. All information should be independently reviewed and verified for accuracy. Properties may or may not be listed by the office/agent presenting the information. Some IDX listings have been excluded from this website. Prices displayed on all Sold listings are the Last Known Listing Price and may not be the actual selling price.
Listings courtesy of Heartland MLS as distributed by MLS GRID.
Based on information submitted to the MLS GRID
Listing Information presented by local MLS brokerage: TEN-X, INC., local REALTOR®- Arlene Richardson - (888) 952-6393
Ask me questions while you tour the home.