
CallCathy Poungmalai
EXP Realty, LLC
(202) 410-2690
171 Total Sales
1 in Triangle
$860,264 Price
Estimated Value: $518,738
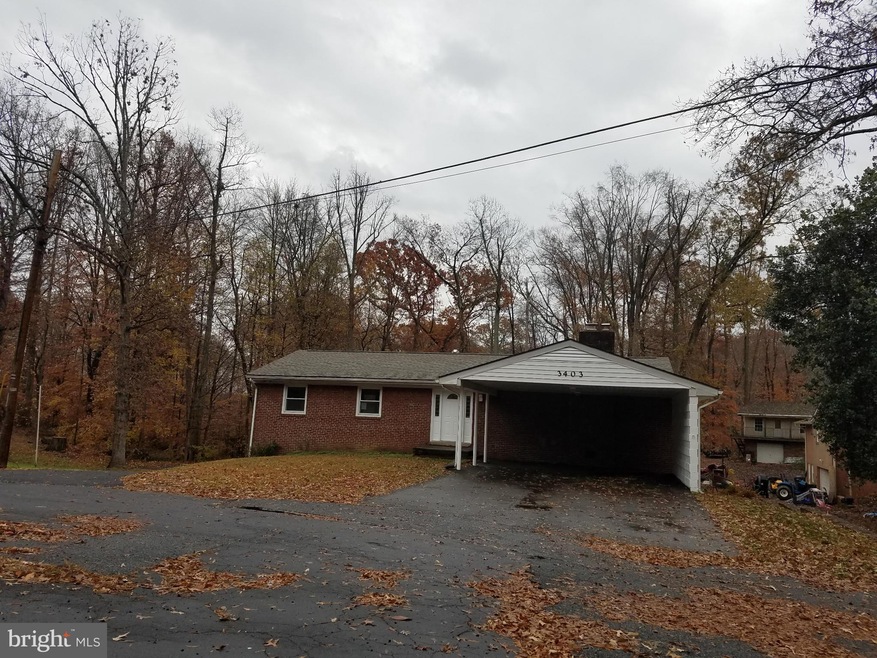
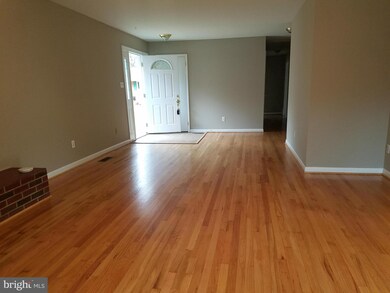
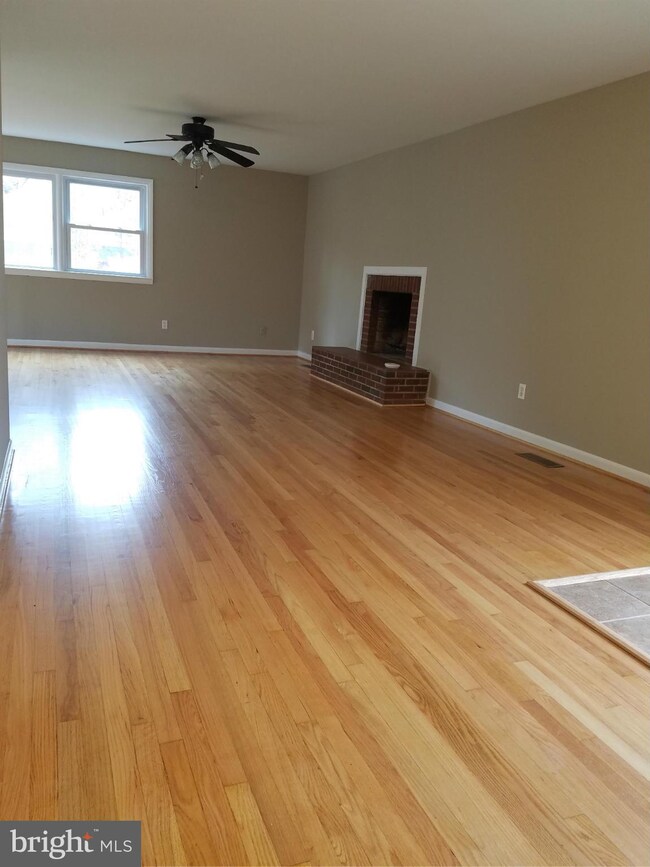
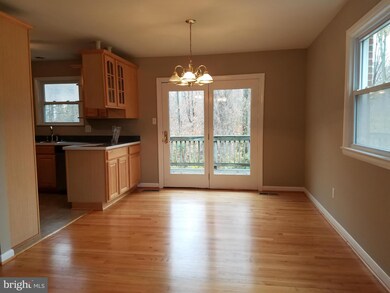
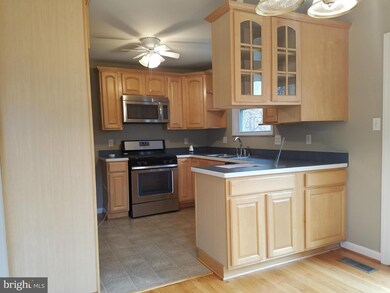
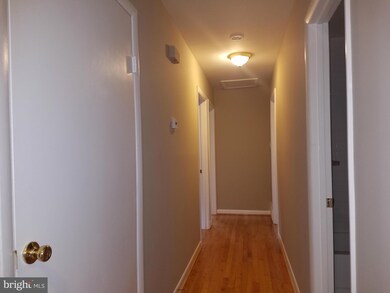
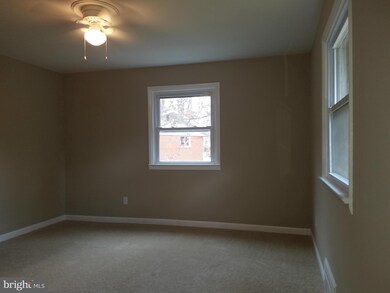
Price Reduced..Fannie Mae Home. Beautiful single family home on a wooded premium lot, NO HOA, with traditional floor plan, with carport and spacious driveway, nice open kitchen with granite countertops, new appliances, new carpet, freshly painted, fully finish basement with extra rooms. Close to shopping, (Potomac Mills) 234, I-95 route 1. Home Path property.
Last Agent to Sell the Property
(703) 490-4422 casamericarealestate@gmail.com Casamerica Real Estate Listed on: 12/02/2016
Co-Listed By
(571) 283-4210 homeconnectrealtyinc@gmail.com Home Connect Realty Inc License #0225074404
We collect this data history from publicly available records. To have your information removed, we recommend requesting removal directly through your county’s website.
CallCathy Poungmalai
EXP Realty, LLC
(202) 410-2690
171 Total Sales
1 in Triangle
$860,264 Price
Alex Monsalve
Realty Of America, LLC
(833) 432-5202
17 Total Sales
1 in Triangle
$510,000 Price
Ana Yassawy
Big Apple Realty, LLC
(240) 903-6169
43 Total Sales
1 in Triangle
$805,000 Price
Harold Franklin
RLAH @properties
(240) 348-5806
15 Total Sales
1 in Triangle
$810,000 Price
Robert Sanders
TTR Sotheby's International Realty
(855) 910-5762
270 Total Sales
1 in Triangle
$885,000 Price
Reshawna Leaven
KW United
(240) 657-2636
65 Total Sales
2 in Triangle
$417K - $610K Price Range
We collect this data history from publicly available records. To have your information removed, we recommend requesting removal directly through your county’s website.
| Date | Buyer | Sale Price | Title Company |
|---|---|---|---|
| $275,000 | Attorney | ||
| Federal National Mortgage Association | $275,000 | -- | |
| Spalding Shiu | $327,500 | -- | |
| Statton Phillip G | $136,000 | -- |
We collect this data history from publicly available records. To have your information removed, we recommend requesting removal directly through your county’s website.
| Date | Status | Borrower | Loan Amount |
|---|---|---|---|
| Open | $213,200 | ||
| Closed | Ogunmola Emmanuel | $247,500 | |
| Previous Owner | Spalding Shiu | $294,750 | |
| Previous Owner | Stratton Philip G | $165,000 | |
| Previous Owner | Stratton Phillip G | $187,255 | |
| Previous Owner | Statton Phillip G | $170,540 |
We collect this data history from publicly available records. To have your information removed, we recommend requesting removal directly through your county’s website.
| Date | Event | Price | List to Sale | Price per Sq Ft |
|---|---|---|---|---|
| 02/22/2017 02/22/17 | Sold | $275,000 | 0.0% | $89 / Sq Ft |
| 01/09/2017 01/09/17 | Pending | -- | -- | -- |
| 01/03/2017 01/03/17 | Price Changed | $275,000 | -8.0% | $89 / Sq Ft |
| 12/02/2016 12/02/16 | For Sale | $299,000 | -- | $97 / Sq Ft |
We collect this data history from publicly available records. To have your information removed, we recommend requesting removal directly through your county’s website.
| Year | Tax Paid | Tax Assessment Tax Assessment Total Assessment is a certain percentage of the fair market value that is determined by local assessors to be the total taxable value of land and additions on the property. | Land | Improvement |
|---|---|---|---|---|
| 2025 | $4,089 | $417,000 | $173,000 | $244,000 |
| 2024 | $3,960 | $398,200 | $165,100 | $233,100 |
| 2023 | $4,057 | $389,900 | $160,400 | $229,500 |
| 2022 | $4,143 | $363,800 | $148,900 | $214,900 |
| 2021 | $4,102 | $333,400 | $135,900 | $197,500 |
| 2020 | $4,864 | $313,800 | $127,500 | $186,300 |
| 2019 | $4,452 | $287,200 | $116,500 | $170,700 |
| 2018 | $3,197 | $264,800 | $110,200 | $154,600 |
| 2017 | $3,266 | $261,600 | $108,100 | $153,500 |
| 2016 | $3,192 | $258,000 | $105,900 | $152,100 |
| 2015 | $3,110 | $267,500 | $109,000 | $158,500 |
| 2014 | $3,110 | $245,800 | $99,700 | $146,100 |
Seller's Agent in 2017
Rosa Vasquez
Casamerica Real Estate
(571) 221-0190
32 Total Sales
Seller Co-Listing Agent in 2017
Carmen Vasquez
Home Connect Realty Inc
(571) 283-4210
32 Total Sales
Buyer's Agent in 2017
Dannette Perkins
Paragon Realty, LLC
(240) 695-2641
36 Total Sales
Source: Bright MLS
MLS Number: 1000357607
APN: 8288-27-0658
Disclaimer: Certain information contained herein is derived from information provided by parties other than Homes.com. All information provided is deemed reliable, but is not guaranteed to be accurate and should be independently verified.
The data relating to real estate for sale on this website appears in part through the BRIGHT Internet Data Exchange program, a voluntary cooperative exchange of property listing data between licensed real estate brokerage firms, and is provided by BRIGHT through a licensing agreement.
Listing information is from various brokers who participate in the Bright MLS IDX program and not all listings may be visible on the site.
The property information being provided on or through the website is for the personal, non-commercial use of consumers and such information may not be used for any purpose other than to identify prospective properties consumers may be interested in purchasing.
Some properties which appear for sale on the website may no longer be available because they are for instance, under contract, sold or are no longer being offered for sale.
Property information displayed is deemed reliable but is not guaranteed.
Copyright 2026 Bright MLS, Inc.
Ask me questions while you tour the home.