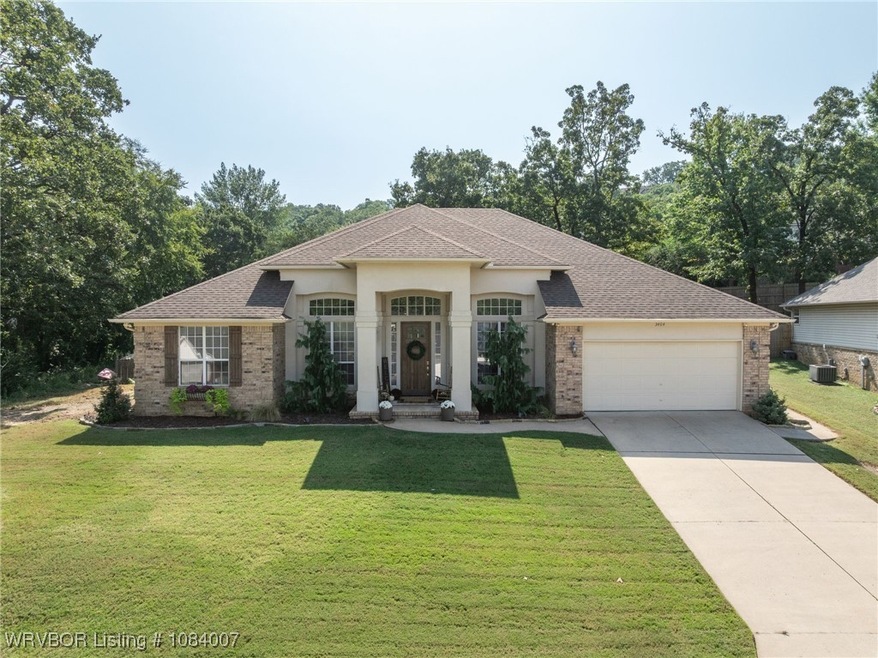
NOT LISTED FOR SALE

Estimated Value: $350,000 - $404,938

4 Beds
3 Baths
2,450 Sq Ft
$157/Sq Ft Est. Value

Sale Details

Date Sold: October 23, 2025

Last sale price $390,000 $159 Per Sq Ft

Est. 1% decrease in value since last sale

Current estimated payment $2,315 / mo

8 Days on Market

Highlights

  • In Ground Pool
  • Fireplace in Bedroom
  • Wood Flooring
  • Southside High School Rated A
  • Traditional Architecture
  • Granite Countertops

About This Home

As of October 2025

Welcome to sought-after Fianna Trace Subdivision! This stunning 4-bedroom, 3-bath 2450 sq foot home also features a spacious office and formal dining room, offering the perfect blend of comfort and function.
As you enter, you’re greeted by 10-ft ceilings, modern paint tones, and hardwood floors. The inviting living room centers around a cozy fireplace, while the open-concept kitchen boasts granite countertops, a breakfast bar, stylish cabinetry, pantry, and breakfast nook overlooking your beautifully landscaped backyard and in-ground pool.
The split floor plan provides privacy for everyone. The luxurious primary suite is a true retreat with a double-sided fireplace connecting the bedroom and ensuite bath. Pamper yourself in the spa-like bath featuring a whirlpool tub, spacious walk-in shower, dual vanities, and a generous walk-in closet.
A bright sunroom with mini-split is the perfect spot for morning coffee, a good book, or simply soaking in the views. Step outside to your backyard oasis with a 6-ft deep pool, complete with a new cover, perfect for relaxing,entertaining or peaceful evening swims.
This home has been thoughtfully updated with a new roof, newer HVAC, and new water heater, giving you peace of mind for years to come. Meticulously cared for and move-in ready, this home is where your next chapter begins.

Last Agent to Sell the Property

Linda Chambers

Keller Williams Platinum Realty License #SA00088615 Listed on: 09/19/2025

Keller Williams Platinum Realty

Last Buyer's Agent

Charlene Wade

Warnock Real Estate LLC License #EB00089891

Home Details

Home Type

  • Single Family

Est. Annual Taxes

  • $2,037

Year Built

  • Built in 1998

Lot Details

  • 18,452 Sq Ft Lot
  • Privacy Fence
  • Wood Fence
  • Back Yard Fenced
  • Landscaped

Home Design

  • Traditional Architecture
  • Brick or Stone Mason
  • Slab Foundation
  • Shingle Roof
  • Architectural Shingle Roof
  • Vinyl Siding
  • Stucco

Interior Spaces

  • 2,450 Sq Ft Home
  • 1-Story Property
  • Built-In Features
  • Ceiling Fan
  • Double Sided Fireplace
  • Blinds
  • Living Room with Fireplace
  • 3 Fireplaces
  • Fire and Smoke Detector
  • Washer and Electric Dryer Hookup

Kitchen

  • Breakfast Area or Nook
  • Oven
  • Range
  • Microwave
  • Plumbed For Ice Maker
  • Dishwasher
  • Granite Countertops
  • Disposal

Flooring

  • Wood
  • Carpet
  • Ceramic Tile

Bedrooms and Bathrooms

  • 4 Bedrooms
  • Fireplace in Bedroom
  • Split Bedroom Floorplan
  • Walk-In Closet
  • 3 Full Bathrooms
  • Soaking Tub

Parking

  • Attached Garage
  • Garage Door Opener
  • Driveway

Outdoor Features

  • In Ground Pool
  • Enclosed Patio or Porch

Location

  • Property is near schools

Schools

  • Cook Elementary School
  • Ramsey Middle School
  • Southside High School

Utilities

  • Central Heating and Cooling System
  • Heating System Uses Gas
  • Programmable Thermostat
  • Gas Water Heater
  • Fiber Optics Available

Community Details

  • Fianna Trace Subdivision
  • Shops

Listing and Financial Details

  • Tax Lot 88
  • Assessor Parcel Number 1269700880000000

Home Details

Home Type

Single Family

Est. Annual Taxes

$2,037

Year Built

Built in 1998

Lot Details

0.42 Acres

Listing Details

  • Reso Property Sub Type: Single Family Residence
  • Prop. Type: Residential
  • ResoLaundryFeatures: Electric Dryer Hookup, Washer Hookup, Dryer Hookup
  • ResoLotFeatures: Landscaped, Subdivision
  • ResoPoolFeatures: Pool, Private, In Ground
  • ResoSecurityFeatures: Smoke Detector(s)
  • Co List Office Mls Id: F3630
  • ResoSpecialListingConditions: None
  • Subdivision Name: Fianna Trace
  • Directions: From Walmart Neighborhood Market on Hwy 71 - Head southeast toward Park Rd, turn right onto Brooken Hill Dr, turn left onto Bryn Mawr Cir, turn right onto Glen Flora Way, then turn left onto Kinross Dr. The home will be on the left.
  • Architectural Style: Traditional
  • Reso Flooring: Carpet, Ceramic Tile, Wood
  • Garage Yn: Yes
  • Reso Interior Features: Built-in Features, Ceiling Fan(s), Eat-in Kitchen, Granite Counters, Pantry, Programmable Thermostat, Split Bedrooms, Walk-In Closet(s)
  • Unit Levels: One
  • Reso Roof: Architectural, Shingle
  • Reso Structure Type: House
  • ResoWindowFeatures: Blinds
  • Year Built Details: 25 Years or older
  • Year Built: 1998
  • Property Sub Type Additional: Single Family Residence
  • Special Features: VirtualTour
  • Property Sub Type: Detached
  • Year Built: 1998

Interior Features

  • Appliances: Some Electric Appliances, Dishwasher, Disposal, Gas Water Heater, Microwave, Oven, Range, Plumbed For Ice Maker
  • Full Bathrooms: 3
  • Total Bedrooms: 4
  • Fireplace Features: Bedroom, Living Room, Multi-Sided
  • Fireplaces: 3
  • Stories: 1

Exterior Features

  • Fencing: Back Yard, Full, Privacy, Wood
  • Acres: 0.4236
  • Pool Private: Yes
  • Construction Type: Brick, Stucco, Vinyl Siding
  • Exterior Features: Concrete Driveway
  • Foundation Details: Slab
  • Patio And Porch Features: Enclosed, Other, Patio, Porch, See Remarks

Garage/Parking

  • Attached Garage: Yes
  • Covered Parking Spaces: 2.0
  • Parking Features: Attached, Garage, Garage Door Opener

Utilities

  • Cooling: Central Air, Electric
  • Cooling Y N: Yes
  • Heating: Central, Gas
  • HeatingYN: Yes
  • Utilities: Electricity Available, Fiber Optic Available, Natural Gas Available, Sewer Available, Water Available
  • Water Source: Public

Condo/Co-op/Association

  • Community Features: Near Schools, Shopping

Schools

  • Junior High Dist: Fort Smith
  • Ninth Grade High School: Southside
  • Middle Or Junior School: Ramsey

Lot Info

  • Lot Dimensions: .4236 Acres
  • ResoLotSizeUnits: Acres
  • Parcel #: 1269700880000000

Tax Info

  • Tax Annual Amount: 2037.0
  • Tax Block: 0
  • Tax Lot: 88

MLS Schools

  • Elementary School: Cook

Ownership History

We collect this data history from publicly available records. To have your information removed, we recommend requesting removal directly through your county’s website.

Date Name Owned For Owner Type

Purchase Details

Listed on
Sep 19, 2025
Closed on
Oct 23, 2025
Sold by
Bought by
Seller's Agent
Linda Chambers
Keller Williams Platinum Realty
Buyer's Agent
Charlene Wade
Warnock Real Estate LLC
List Price
$389,000
Sold Price
$390,000
Premium/Discount to List
$1,000
0.26%
Views
84
Current Estimated Value
$384,235

Home Financials for this Owner

Home Financials are based on the most recent Mortgage that was taken out on this home.
Estimated Appreciation
-$5,765
Avg. Annual Appreciation
-1.99%
Original Mortgage
$340,000
Interest Rate
0.04%
Mortgage Type
VA

Purchase Details

Closed on
May 8, 2020
Sold by
Bought by

Home Financials for this Owner

Home Financials are based on the most recent Mortgage that was taken out on this home.
Original Mortgage
$239,878
Interest Rate
0.033%
Mortgage Type
VA

Purchase Details

Listed on
Apr 13, 2017
Closed on
Jul 7, 2017
Sold by
Bought by
Seller's Agent
Tina LaRoche
Keller Williams Platinum Realty
Buyer's Agent
Andy Hearn
Arkstone
List Price
$245,000
Sold Price
$245,000

Home Financials for this Owner

Home Financials are based on the most recent Mortgage that was taken out on this home.
Avg. Annual Appreciation
5.09%
Original Mortgage
$245,000
Interest Rate
0.0396%

Purchase Details

Closed on
May 23, 2016
Sold by
Bought by

Home Financials for this Owner

Home Financials are based on the most recent Mortgage that was taken out on this home.
Original Mortgage
$224,852
Interest Rate
0.0325%
Mortgage Type
FHA

Purchase Details

Closed on
Feb 29, 2016
Sold by
Bought by

Purchase Details

Closed on
Jul 28, 2015
Sold by
Bought by

Home Financials for this Owner

Home Financials are based on the most recent Mortgage that was taken out on this home.
Original Mortgage
$99,000
Interest Rate
0.0406%
Mortgage Type
New Conventional

Purchase Details

Closed on
Oct 3, 2014
Sold by
Bought by

Purchase Details

Closed on
Apr 10, 2014
Sold by
Bought by

Purchase Details

Closed on
Mar 31, 2014
Sold by
Bought by

Purchase Details

Closed on
Oct 30, 2008
Sold by
Bought by

Home Financials for this Owner

Home Financials are based on the most recent Mortgage that was taken out on this home.
Original Mortgage
$225,000
Interest Rate
0.0505%
Mortgage Type
VA

Purchase Details

Closed on
Jun 26, 1998
Bought by

Purchase Details

Closed on
Oct 27, 1997
Bought by

Purchase Details

Closed on
Feb 1, 1995
Bought by

Purchase Details

Closed on
Nov 30, 1994
Bought by
Source: Public Records

Range of Values:

--
Value Increase
--
Percent Increase
--
Adjusted for Inflation
Collateral Analytics

Collateral Analytics Collateral Analytics AVMs (Automated Valuation Model) employ a number of statistical approaches combined with neighborhood-specific comparable selection guarantees the most up-to-date and precise valuations.

Not Available

Collateral Analytics does not have data for the current month. Please view the chart for historical values.

ICE

ICE Mortgage Technology ICE Mortgage Technology’s AVM (Automated Valuation Model) is a state-of-the-art online residential property valuation tool that provides a quick and accurate estimate of the value of almost any home in the U.S.

Not Available

ICE Mortgage Technology does not have data for the current month. Please view the chart for historical values.

First American

First American First American Data & Analytics’ next-generation AVM combines unrivaled data assets with a blended ensemble of valuation models to produce highly accurate, reliable valuations you can trust.

Not Available

First American does not have data for the current month. Please view the chart for historical values.

Quantarium

Quantarium Quantarium’s valuation service, repeatedly proven the industry’s most accurate and comprehensive, is supercharged with a self-learning and auto-tuning AI engine that continually becomes smarter and more accurate as it processes daily inputs from the industry’s leading RE data lake.

Not Available

Quantarium does not have data for the current month. Please view the chart for historical values.

Average Value
Not Available
List Price
Sold Price
Create a Home Valuation Report for This Property
The Home Valuation Report is an in-depth analysis detailing your home's value as well as a comparison with similar homes in the area

Home Values in the Area

Source: Public Records

Average Home Value in this Area


Source: Public Records

Purchase History

We collect this data history from publicly available records. To have your information removed, we recommend requesting removal directly through your county’s website.

Date Buyer Sale Price Title Company
$390,000 Waco Title
-- New Title Company Name
$245,000 --
$229,000 Professional Land Title Comp
-- None Available
$100,320 Lenders Title Co
-- None Available
-- None Available
$180,902 None Available
$225,000 Guaranty Abstract
$165,000 --
$26,000 --
$45,000 --
-- --
Source: Public Records

Mortgage History

We collect this data history from publicly available records. To have your information removed, we recommend requesting removal directly through your county’s website.

Date Status Borrower Loan Amount
Open $340,000
Previous Owner $91,304
Previous Owner $269,997
Previous Owner $239,878
Previous Owner $245,000
Previous Owner $224,852
Previous Owner $99,000
Previous Owner $220,152
Previous Owner $225,000
Previous Owner $50,000
Source: Public Records

Property History

We collect this data history from publicly available records. To have your information removed, we recommend requesting removal directly through your county’s website.

Date Event Price List to Sale Price per Sq Ft Prior Sale
10/23/2025 10/23/25 Sold $390,000 +0.3% $159 / Sq Ft
09/27/2025 09/27/25 Pending -- -- --
09/19/2025 09/19/25 For Sale $389,000 +58.8% $159 / Sq Ft
06/30/2017 06/30/17 Sold $245,000 0.0% $108 / Sq Ft View Prior Sale
05/31/2017 05/31/17 Pending -- -- --
04/13/2017 04/13/17 For Sale $245,000 -- $108 / Sq Ft
Source: Western River Valley Board of REALTORS®

Tax History

We collect this data history from publicly available records. To have your information removed, we recommend requesting removal directly through your county’s website.

Year Tax Paid Tax Assessment Tax Assessment Total Assessment is a certain percentage of the fair market value that is determined by local assessors to be the total taxable value of land and additions on the property. Land Improvement
2025 $2,664 $64,648 $10,400 $54,248
2024 $2,294 $43,700 $8,000 $35,700
2023 $2,112 $43,700 $8,000 $35,700
2022 $2,162 $43,700 $8,000 $35,700
2021 $2,140 $43,700 $8,000 $35,700
2020 $2,026 $43,700 $8,000 $35,700
2019 $1,911 $39,380 $8,000 $31,380
2018 $1,936 $39,380 $8,000 $31,380
2017 $1,717 $39,380 $8,000 $31,380
2016 $2,067 $39,380 $8,000 $31,380
2015 $2,067 $39,380 $8,000 $31,380
2014 $2,329 $44,360 $6,400 $37,960
Source: Public Records

Agents Affiliated with this Home

  • Section Image
  • Section Image
  • Section Image
  • Section Image
See All Agents

Map

Source: Western River Valley Board of REALTORS®

MLS Number: 1084007

APN: 12697-0088-00000-00

Your Personal Tour Guide

Ask me questions while you tour the home.