
Amanda Scott
JPAR Real Estate Professionals
(301) 450-6242
33 Total Sales
1 in Bensville
$440,000 Price


Estimated Value: $552,000 - $589,000
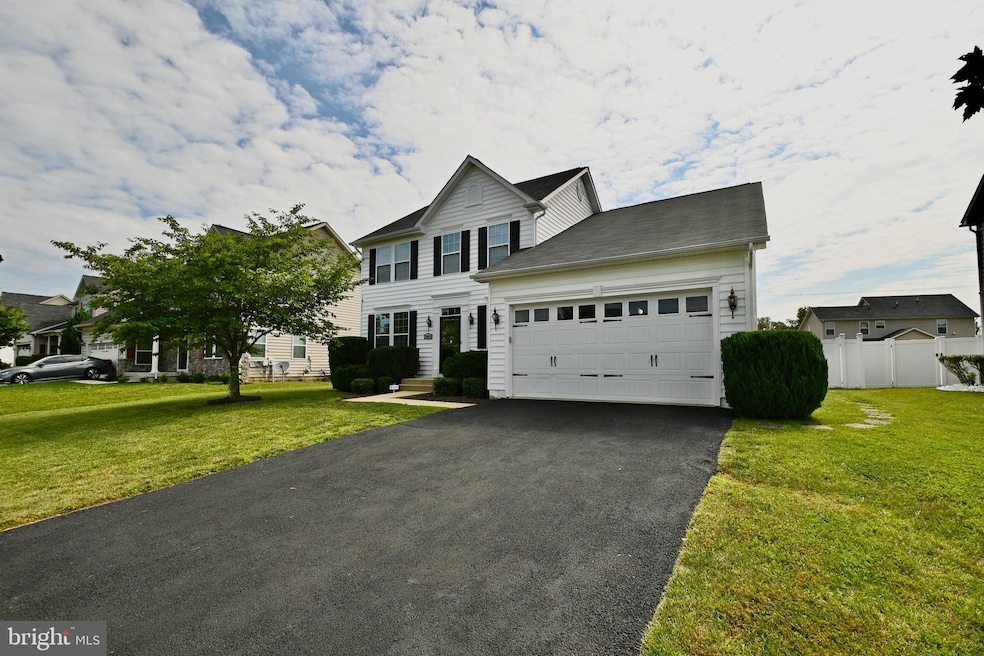
Welcome to your dream home nestled in the picturesque Linden Grove neighborhood, surrounded by beautifully maintained landscapes and friendly neighbors. This exquisite 4-bedroom, 2 full, and 2 half bathroom Colonial residence offers a perfect blend of classic charm and modern amenities and a spacious garage that offers secure parking and additional storage.
This home boasts a generous layout with four well-appointed bedrooms, providing ample space for family and guests. The kitchen open up to the family room, with a large island for entertaining and cooking. The Family room has a gas fire place for cozy winter nights. The additional living room can be used as a sitting area or office. Separate dining room for Holiday gatherings and a powder room on the first floor.
The fully finished basement features a large recreation room, perfect for entertaining, a home gym, or a playroom. Step outside to a large backyard, complete with a cozy fire-pit area, ideal for gatherings and relaxing evenings under the stars.
This Colonial gem combines elegance, comfort, and practicality, making it the perfect place to call home. Don’t miss the opportunity to own this exceptional property in one of the most sought-after communities. Schedule your showing today!
Last Agent to Sell the Property
(703) 378-8810 jcorbettrealtor@gmail.com Samson Properties License #678908 Listed on: 06/20/2024
Last Buyer's Agent
(240) 343-3441 goldminerealtydmv@gmail.com Goldmine Realty License #647654
We collect this data history from publicly available records. To have your information removed, we recommend requesting removal directly through your county’s website.
Amanda Scott
JPAR Real Estate Professionals
(301) 450-6242
33 Total Sales
1 in Bensville
$440,000 Price
Don Frederick
RE/MAX United Real Estate
(202) 891-4911
70 Total Sales
2 in Bensville
$225K - $470K Price Range
Towania Riller
Long & Foster Real Estate, Inc.
(240) 222-5379
82 Total Sales
1 in Bensville
$515,000 Price
Craig Rosenfeld
RE/MAX Realty Group
(301) 962-2390
95 Total Sales
1 in Bensville
$425,000 Price
Heather Lewis
EXP Realty LLC
(844) 687-7810
54 Total Sales
3 in Bensville
$485K - $530K Price Range
Russ Brown
Realty One Group Performance, LLC
(240) 839-6555
64 Total Sales
1 in Bensville
$518,000 Price
We collect this data history from publicly available records. To have your information removed, we recommend requesting removal directly through your county’s website.
| Date | Buyer | Sale Price | Title Company |
|---|---|---|---|
| $580,000 | Cla Title & Escrow | ||
| $485,000 | Cardinal Title Group Llc | ||
| $312,095 | Stewart Title Guaranty Co | ||
| $105,000 | None Available |
We collect this data history from publicly available records. To have your information removed, we recommend requesting removal directly through your county’s website.
| Date | Status | Borrower | Loan Amount |
|---|---|---|---|
| Open | $572,689 | ||
| Closed | $569,494 | ||
| Previous Owner | $419,464 | ||
| Previous Owner | $375,000 | ||
| Previous Owner | $318,805 |
We collect this data history from publicly available records. To have your information removed, we recommend requesting removal directly through your county’s website.
| Date | Event | Price | List to Sale | Price per Sq Ft | Prior Sale |
|---|---|---|---|---|---|
| 09/04/2024 09/04/24 | Sold | $580,000 | +1.8% | $187 / Sq Ft | |
| 06/26/2024 06/26/24 | Pending | -- | -- | -- | |
| 06/20/2024 06/20/24 | For Sale | $569,999 | +17.5% | $184 / Sq Ft | |
| 09/10/2021 09/10/21 | Sold | $485,000 | -1.0% | $154 / Sq Ft | View Prior Sale |
| 07/22/2021 07/22/21 | For Sale | $489,900 | +57.0% | $156 / Sq Ft | |
| 08/23/2012 08/23/12 | Sold | $312,095 | 0.0% | -- | View Prior Sale |
| 04/03/2012 04/03/12 | Pending | -- | -- | -- | |
| 04/03/2012 04/03/12 | For Sale | $312,095 | -- | -- |
We collect this data history from publicly available records. To have your information removed, we recommend requesting removal directly through your county’s website.
| Year | Tax Paid | Tax Assessment Tax Assessment Total Assessment is a certain percentage of the fair market value that is determined by local assessors to be the total taxable value of land and additions on the property. | Land | Improvement |
|---|---|---|---|---|
| 2025 | $13,955 | $475,900 | $150,100 | $325,800 |
| 2024 | $6,073 | $436,700 | ||
| 2023 | $5,564 | $397,500 | $0 | $0 |
| 2022 | $6,404 | $358,300 | $121,100 | $237,200 |
| 2020 | $3,344 | $349,300 | $0 | $0 |
| 2019 | $3,203 | $344,800 | $120,100 | $224,700 |
| 2018 | $4,408 | $334,700 | $0 | $0 |
| 2017 | $5,699 | $324,600 | $0 | $0 |
| 2016 | -- | $314,500 | $0 | $0 |
| 2015 | $464 | $308,700 | $0 | $0 |
| 2014 | $464 | $302,900 | $0 | $0 |
Seller's Agent in 2024
Jessica Corbett
Samson Properties
(240) 936-5908
30 Total Sales
Buyer's Agent in 2024
Teila Thorne
Goldmine Realty
(240) 305-3993
115 Total Sales
Seller's Agent in 2021
Marsha Manning
HomeSmart
(240) 482-7433
8 Total Sales
d
Seller's Agent in 2012
datacorrect BrightMLS
Non Subscribing Office
D
Buyer's Agent in 2012
Diana Colborn
Remax 100
Source: Bright MLS
MLS Number: MDCH2033612
APN: 06-340415
Disclaimer: Certain information contained herein is derived from information provided by parties other than Homes.com. All information provided is deemed reliable, but is not guaranteed to be accurate and should be independently verified.
The data relating to real estate for sale on this website appears in part through the BRIGHT Internet Data Exchange program, a voluntary cooperative exchange of property listing data between licensed real estate brokerage firms, and is provided by BRIGHT through a licensing agreement.
Listing information is from various brokers who participate in the Bright MLS IDX program and not all listings may be visible on the site.
The property information being provided on or through the website is for the personal, non-commercial use of consumers and such information may not be used for any purpose other than to identify prospective properties consumers may be interested in purchasing.
Some properties which appear for sale on the website may no longer be available because they are for instance, under contract, sold or are no longer being offered for sale.
Property information displayed is deemed reliable but is not guaranteed.
Copyright 2026 Bright MLS, Inc.
Ask me questions while you tour the home.