
Jordan Huckeba
Arkansas Real Estate Group Fayetteville
(479) 252-9398
27 Total Sales
1 in Bentonville
$779,000 Price

Estimated Value: $336,000 - $366,000
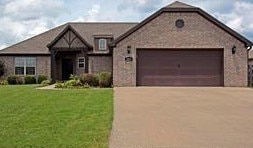
Discover this inviting Bentonville home with all the features you’ve been searching for! The split floor plan offers privacy, while the open kitchen flows seamlessly into the living room with bar seating—perfect for entertaining. Highlights include granite countertops, stainless steel appliances, wood floors, cathedral ceilings with stained wood beam accents, and wiring for surround sound. A spacious laundry room with folding counter adds convenience, and the landscaped front yard provides great curb appeal. Ideally located near schools, shopping, the community center, and Walmart HQ.
Last Agent to Sell the Property
Crye-Leike REALTORS Rogers Brokerage Phone: 479-636-6633 License #PB00083569 Listed on: 08/28/2025
We collect this data history from publicly available records. To have your information removed, we recommend requesting removal directly through your county’s website.
Jordan Huckeba
Arkansas Real Estate Group Fayetteville
(479) 252-9398
27 Total Sales
1 in Bentonville
$779,000 Price
Kellie Naylor
Viridian Real Estate
(531) 229-1880
95 Total Sales
20 in Bentonville
$7K - $805K Price Range
Angie Johns
Brix Realty
(479) 309-9438
86 Total Sales
5 in Bentonville
$255K - $615K Price Range
Coby Snyder
Keller Williams Market Pro
(479) 269-9677
51 Total Sales
3 in Bentonville
$285K - $630K Price Range
Grant Ginder
Keller Williams Market Pro Realty
(479) 777-2868
48 Total Sales
5 in Bentonville
$300K - $640K Price Range
James McDonner
Viridian Real Estate
(703) 794-2540
17 Total Sales
1 in Bentonville
$290,000 Price
We collect this data history from publicly available records. To have your information removed, we recommend requesting removal directly through your county’s website.
| Date | Buyer | Sale Price | Title Company |
|---|---|---|---|
| $360,000 | None Listed On Document | ||
| Sisco Jesse Wade | $180,000 | Realty Title & Closing Svcs | |
| Crow Brock J | $158,000 | None Available | |
| Farmers & Merchants Bank | $75,000 | None Available | |
| Jamn Construction Llc | $39,000 | Elite Title Company Inc |
We collect this data history from publicly available records. To have your information removed, we recommend requesting removal directly through your county’s website.
| Date | Status | Borrower | Loan Amount |
|---|---|---|---|
| Open | $324,000 | ||
| Previous Owner | Radwine Samuel | $204,225 | |
| Previous Owner | Sisco Jesse Wade | $160,000 | |
| Previous Owner | Crow Brock J | $160,650 | |
| Previous Owner | Jamn Construction Llc | $147,200 |
We collect this data history from publicly available records. To have your information removed, we recommend requesting removal directly through your county’s website.
| Date | Event | Price | List to Sale | Price per Sq Ft | Prior Sale |
|---|---|---|---|---|---|
| 09/26/2025 09/26/25 | Sold | $360,000 | -7.7% | $209 / Sq Ft | |
| 08/28/2025 08/28/25 | Pending | -- | -- | -- | |
| 08/28/2025 08/28/25 | For Sale | $389,900 | 0.0% | $227 / Sq Ft | |
| 10/11/2024 10/11/24 | Rented | $2,100 | 0.0% | -- | |
| 10/09/2024 10/09/24 | Under Contract | -- | -- | -- | |
| 08/07/2024 08/07/24 | For Rent | $2,100 | 0.0% | -- | |
| 07/24/2024 07/24/24 | Under Contract | -- | -- | -- | |
| 07/03/2024 07/03/24 | For Rent | $2,100 | +44.8% | -- | |
| 06/27/2018 06/27/18 | For Rent | $1,450 | -14.7% | -- | |
| 06/27/2018 06/27/18 | Rented | $1,700 | +17.2% | -- | |
| 01/11/2018 01/11/18 | Rented | $1,450 | 0.0% | -- | |
| 12/12/2017 12/12/17 | Under Contract | -- | -- | -- | |
| 11/20/2017 11/20/17 | For Rent | $1,450 | 0.0% | -- | |
| 08/05/2016 08/05/16 | Sold | $180,000 | +0.6% | $105 / Sq Ft | View Prior Sale |
| 07/06/2016 07/06/16 | Pending | -- | -- | -- | |
| 06/29/2016 06/29/16 | For Sale | $179,000 | 0.0% | $104 / Sq Ft | |
| 05/01/2012 05/01/12 | Rented | $1,450 | -3.3% | -- | |
| 04/01/2012 04/01/12 | Under Contract | -- | -- | -- | |
| 03/29/2012 03/29/12 | For Rent | $1,500 | -- | -- |
We collect this data history from publicly available records. To have your information removed, we recommend requesting removal directly through your county’s website.
| Year | Tax Paid | Tax Assessment Tax Assessment Total Assessment is a certain percentage of the fair market value that is determined by local assessors to be the total taxable value of land and additions on the property. | Land | Improvement |
|---|---|---|---|---|
| 2026 | $3,765 | $60,726 | $15,600 | $45,126 |
| 2025 | $3,098 | $60,726 | $15,600 | $45,126 |
| 2024 | $2,853 | $60,726 | $15,600 | $45,126 |
| 2023 | $2,593 | $41,960 | $8,000 | $33,960 |
| 2022 | $2,656 | $41,960 | $8,000 | $33,960 |
| 2021 | $2,570 | $41,960 | $8,000 | $33,960 |
| 2020 | $2,359 | $37,040 | $5,000 | $32,040 |
| 2019 | $2,359 | $37,040 | $5,000 | $32,040 |
| 2018 | $2,359 | $37,040 | $5,000 | $32,040 |
| 2017 | $1,935 | $37,040 | $5,000 | $32,040 |
| 2016 | $1,935 | $37,040 | $5,000 | $32,040 |
| 2015 | $2,172 | $35,150 | $7,000 | $28,150 |
| 2014 | $1,822 | $35,150 | $7,000 | $28,150 |
Seller's Agent in 2025
Melissa Thomas
Crye-Leike REALTORS Rogers
(479) 372-7142
59 Total Sales
Buyer's Agent in 2025
Ruby Poole
Collier & Associates- Rogers Branch
(479) 903-4988
744 Total Sales
HM
Seller's Agent in 2024
HM Property Management
Harris McHaney REALTORS
(479) 696-0711
2 Total Sales
Buyer's Agent in 2024
Holly Mcmaster
Lindsey & Assoc Inc Branch
(479) 530-3013
80 Total Sales
JH
Seller's Agent in 2018
Jake Harr
Harris McHaney REALTORS
TH
Buyer's Agent in 2018
Tara Hudson
Worth Clark Realty
(479) 409-4496
57 Total Sales
Source: ArkansasOne MLS
MLS Number: 1319645
APN: 01-14146-000
Disclaimer: Certain information contained herein is derived from information provided by parties other than Homes.com. All information provided is deemed reliable, but is not guaranteed to be accurate and should be independently verified.
IDX information is provided exclusively for personal, non-commercial use, and may not be used for any purpose other than to identify prospective properties consumers may be interested in purchasing. Information is deemed reliable but not guaranteed.
Ask me questions while you tour the home.