Listed by COMPASS, Bought with Windermere Real Estate/East
NOT LISTED FOR SALE

Estimated Value: $801,000 - $864,210

3 Beds
2 Baths
1,536 Sq Ft
$547/Sq Ft Est. Value

Sale Details

Date Sold: February 15, 2024

Last sale price $843,000 $549 Per Sq Ft

Current estimated payment $5,458 / mo

5 Days on Market

Highlights

  • Deck
  • Territorial View
  • 2 Fireplaces
  • Fernwood Elementary School Rated A
  • Wood Flooring
  • No HOA

About This Home

As of February 2024

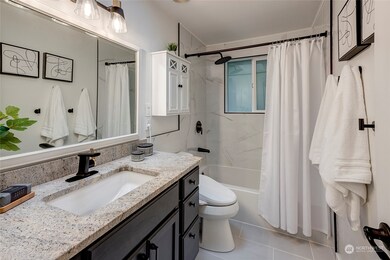
Indulge in ultimate comfort and style within this meticulously upgraded home where every improvement was thoughtfully designed for the sellers' enjoyment, not in preparation for the market. Modern efficiency without sacrifice includes a new roof, furnace, heat pump, A/C, water heater, and windows. The interior radiates freshness with new paint, carpet, and a completely remodeled kitchen and primary bathroom. Situated on a level and exceptionally private lot, the property boasts raised garden beds and a 4-car garage/shop with a new 240v breaker. Just minutes from amenities and within the Northshore School District, this 3 Bedroom plus Den home epitomizes ‘move-in ready’ luxury at its finest!

Last Agent to Sell the Property

Ann Pierson

COMPASS License #73724 Listed on: 01/11/2024

COMPASS

Co-Listed By

Alex Pierson

COMPASS License #138528

Last Buyer's Agent

Todd Baxter

Windermere Real Estate/East License #20108887

Windermere Real Estate/East

Source: Northwest Multiple Listing Service (NWMLS)

MLS#: 2189779

Northwest Multiple Listing Service (NWMLS)

Range of Values:

--
Value Increase
--
Percent Increase
--
Adjusted for Inflation
Collateral Analytics

Collateral Analytics Collateral Analytics AVMs (Automated Valuation Model) employ a number of statistical approaches combined with neighborhood-specific comparable selection guarantees the most up-to-date and precise valuations.

Not Available

Collateral Analytics does not have data for the current month. Please view the chart for historical values.

ICE

ICE Mortgage Technology ICE Mortgage Technology’s AVM (Automated Valuation Model) is a state-of-the-art online residential property valuation tool that provides a quick and accurate estimate of the value of almost any home in the U.S.

Not Available

ICE Mortgage Technology does not have data for the current month. Please view the chart for historical values.

First American

First American First American Data & Analytics’ next-generation AVM combines unrivaled data assets with a blended ensemble of valuation models to produce highly accurate, reliable valuations you can trust.

Not Available

First American does not have data for the current month. Please view the chart for historical values.

Quantarium

Quantarium Quantarium’s valuation service, repeatedly proven the industry’s most accurate and comprehensive, is supercharged with a self-learning and auto-tuning AI engine that continually becomes smarter and more accurate as it processes daily inputs from the industry’s leading RE data lake.

Not Available

Quantarium does not have data for the current month. Please view the chart for historical values.

Average Value
Not Available
List Price
Sold Price
Create a Home Valuation Report for This Property
The Home Valuation Report is an in-depth analysis detailing your home's value as well as a comparison with similar homes in the area

Home Details

Home Type

  • Single Family

Est. Annual Taxes

  • $6,655

Year Built

  • Built in 1972

Lot Details

  • 9,583 Sq Ft Lot
  • Partially Fenced Property
  • Level Lot
  • Garden

Parking

  • 4 Car Attached Garage

Home Design

  • House
  • Split Foyer
  • Poured Concrete
  • Composition Roof
  • Wood Siding

Interior Spaces

  • 1,536 Sq Ft Home
  • Multi-Level Property
  • Ceiling Fan
  • Skylights
  • 2 Fireplaces
  • Wood Burning Fireplace
  • Electric Fireplace
  • French Doors
  • Dining Room
  • Territorial Views
  • Finished Basement
  • Natural lighting in basement
  • Storm Windows

Kitchen

  • Oven or Range
  • Stove
  • Microwave
  • Dishwasher

Flooring

  • Wood
  • Wall to Wall Carpet
  • Ceramic Tile
  • Vinyl

Bedrooms and Bathrooms

Laundry

  • Dryer
  • Washer

Outdoor Features

  • Deck

Schools

  • Fernwood Elementary School
  • Skyview Middle School
  • North Creek High School

Utilities

  • Forced Air Heating and Cooling System
  • Heat Pump System
  • Water Heater
  • Septic Tank
  • High Speed Internet
  • Cable TV Available

Community Details

  • No Home Owners Association
  • Bothell Subdivision

Listing and Financial Details

Home Details

Home Type

Single Family

Est. Annual Taxes

$6,655

Year Built

Built in 1972

Lot Details

9,583 Sq Ft Lot

Parking

4

Listing Details

  • Property Type: Residential
  • Property Sub Type: Residential
  • StyleCode: 14 - Split Entry
  • Year Built: 1972
  • Buyer Agency Compensation: 3
  • Inclusions: Dishwasher,Dryer,Microwave,Refrigerator,StoveRange,Washer,LeasedEquipment
  • MLS Status: Sold
  • Prev Status: Closed
  • Unit Levels: Multi/Split
  • New Construction: No
  • Structure Type: House
  • CalculatedSquareFootage: 1536
  • EffectiveYearBuiltSource: Public Records
  • SeniorExemption: false
  • NWM_ExcludedItemsYN: false
  • NWM_DPRUrl: https://www.workforce-resource.com/dpr/listing/NWMLS/2189779?w=Consumer&agent=83296
  • Special Features: None

Interior Features

  • Fireplaces: 2
  • Basement: Daylight, Finished
  • Appliances: Dishwasher, Dryer, Microwave, Refrigerator, Stove/Range, Washer
  • Full Bathrooms: 2
  • Total Bedrooms: 3
  • Entry Location: Split
  • Fireplace Features: Electric, Wood Burning
  • Fireplace: Yes
  • Flooring: Ceramic Tile, Hardwood, Vinyl, Carpet
  • Interior Amenities: Ceramic Tile, Hardwood, Wall to Wall Carpet, Ceiling Fan(s), Double Pane/Storm Window, Dining Room, French Doors, Skylight(s), Fireplace, Water Heater
  • Living Area: 1536
  • BathsFullMain: 0
  • SquareFootageFinished: 1536
  • SquareFootageUnfinished: 0
  • BathsFullLower: 1
  • BathsFullUpper: 1
  • BathsHalfLower: 0
  • BathsHalfMain: 0
  • BathsHalfUpper: 0
  • BathsThreeQuarterLower: 0
  • BathsThreeQuarterMain: 0
  • BathsThreeQuarterUpper: 0
  • BedroomsLower: 1
  • BedroomsUpper: 2
  • AppliancesIncluded: Dishwasher,Dryer,Microwave,Refrigerator,Stove/Range,Washer
  • FireplacesUpper: 1

Exterior Features

  • Roof: Composition
  • View: Territorial
  • Lot Features: Curbs, Paved
  • View: Yes
  • Waterfront: No
  • Exterior Features: Wood
  • Foundation Details: Poured Concrete

Garage/Parking

  • Attached Garage: Yes
  • Carport Y N: No
  • Covered Parking Spaces: 4
  • Garage Spaces: 4
  • Garage Yn: Yes
  • Open Parking: No
  • Parking Features: Attached Garage
  • Total Parking Spaces: 4

Utilities

  • Sewer: Septic Tank
  • Water Source: Public
  • Cooling: Central A/C, Forced Air, Heat Pump
  • Cooling Y N: Yes
  • Heating: Forced Air, Heat Pump
  • Heating Yn: Yes
  • PowerCompany: Snohomish PUD
  • SewerCompany: Septic
  • WaterCompany: Alderwood Water
  • WaterHeaterLocation: Utility Room
  • WaterHeaterType: Electric

Condo/Co-op/Association

  • Senior Community: No
  • Association: No

Schools

  • Junior High Dist: Northshore
  • High School: North Creek High School
  • Middle Or Junior School: Skyview Middle School

Lot Info

  • Parcel Number: 00441600000700
  • Topography: Level
  • Land Lease: No
  • Lot Size Acres: 0.22
  • Lot Size Sq Ft: 9583
  • Irrigation Water Rights: No
  • ResoLotSizeUnits: SquareFeet
  • ShowMapLink: true
  • SiteFeatures: Cable TV,Deck,Fenced-Partially,High Speed Internet
  • MLSLotSizeSource: Public Records
  • ZoningJurisdiction: City

Green Features

  • Power Production Type: Electric

Rental Info

  • ShortTermRentalYN: false

Tax Info

  • Year: 2023
  • Tax Annual Amount: 6655

Multi Family

  • EnergySource: Electric

MLS Schools

  • Elementary School: Fernwood Elem

Home Values in the Area

Source: Public Records

Average Home Value in this Area


Source: Public Records

Agents Specializing in Thrasher's Corner-Red Hawk, WA

See All Agents

Property History

We collect this data history from publicly available records. To have your information removed, we recommend requesting removal directly through your county’s website.

Date Event Price List to Sale Price per Sq Ft Prior Sale
02/15/2024 02/15/24 Sold $843,000 +5.5% $549 / Sq Ft
01/16/2024 01/16/24 Pending -- -- --
01/11/2024 01/11/24 For Sale $798,800 +53.6% $520 / Sq Ft
06/13/2018 06/13/18 Sold $520,000 +4.0% $339 / Sq Ft View Prior Sale
05/22/2018 05/22/18 Pending -- -- --
05/17/2018 05/17/18 For Sale $500,000 -- $326 / Sq Ft
Source: Northwest Multiple Listing Service (NWMLS)

Agents Affiliated with this Home

  • Section Image
  • Section Image
  • Section Image
  • Section Image
See All Agents

Map

Source: Northwest Multiple Listing Service (NWMLS)

MLS Number: 2189779

Northwest Multiple Listing Service (NWMLS)

APN: 004416-000-007-00

Your Personal Tour Guide

Ask me questions while you tour the home.