
Steve OBrien
Steves Property Group LLC
(239) 360-3792
117 Total Sales
4 in Sunshine
$18K - $300K Price Range


Estimated Value: $275,038
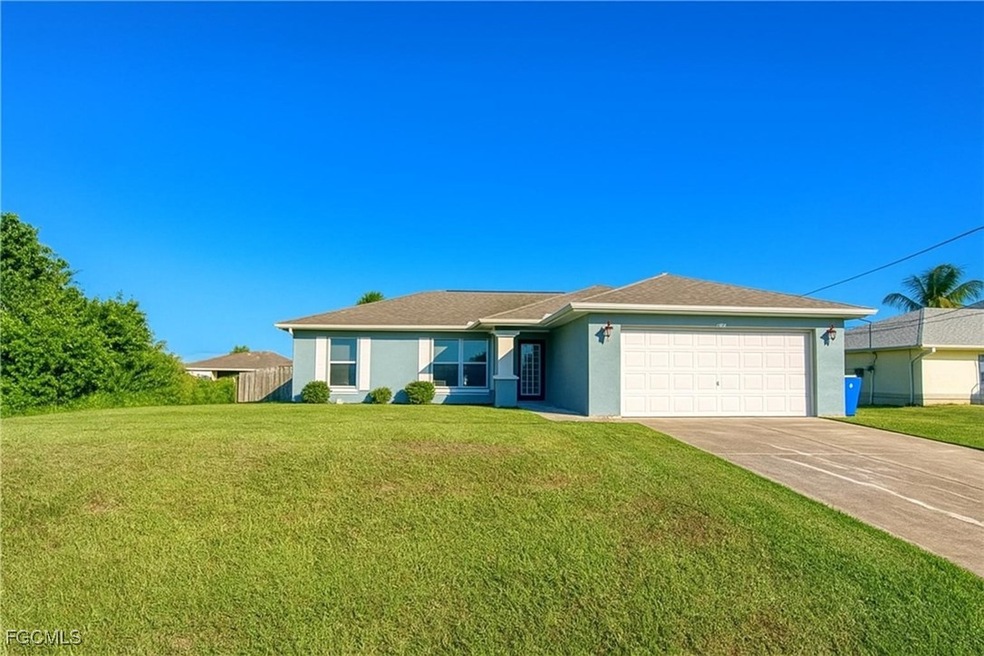
Modern Comfort Meets Spacious Living! New AC system and full paint job inside and out with a new deck in the rear. Thank you for letting me introduce this fabulous 4-bedroom + den, 2-bathroom home featuring a sleek split floor plan designed for both privacy and flow. Step into an airy open-concept layout with soaring vaulted ceilings that create a sense of space and light throughout. Chef’s Delight The heart of the home is a stylish open kitchen equipped with graphite appliances, a convenient breakfast bar, and plenty of counter space—perfect for morning coffee or entertaining guests. Bonus Room & Backyard Bliss A versatile bonus room overlooks the expansive backyard and opens directly onto a deck, ideal for relaxing evenings or weekend gatherings. The large, fenced-in yard offers privacy and plenty of room for pets, play, or gardening. Freshly Updated Enjoy peace of mind with a freshly painted interior and exterior, giving the home a crisp, clean look that’s move-in ready. Don’t Miss Out This modern gem combines thoughtful design with everyday functionality. Whether you're growing a family, working from home, or simply craving space to breathe—this home delivers.
New roof 2018
Last Agent to Sell the Property
Starlink Realty, Inc License #258012247 Listed on: 08/27/2025
We collect this data history from publicly available records. To have your information removed, we recommend requesting removal directly through your county’s website.
Steve OBrien
Steves Property Group LLC
(239) 360-3792
117 Total Sales
4 in Sunshine
$18K - $300K Price Range
Jason Knutson
Coldwell Banker Realty
(239) 788-1451
32 Total Sales
2 in Sunshine
$21,000 Price Range
Joseph Brown
EPIQUE REALTY INC.
(786) 743-2604
52 Total Sales
2 in Sunshine
$15,000 Price Range
Raydel Roig Martinez
Trexy International Realty, Inc
(844) 730-4736
23 Total Sales
1 in Sunshine
$460,000 Price
Brad Gruber
WHEATLEY REALTY GROUP
(689) 407-7394
34 Total Sales
1 in Sunshine
$12,000 Price
Rodney Menendez
Invest Ready Realty
(239) 341-5776
109 Total Sales
7 in Sunshine
$17K - $240K Price Range
We collect this data history from publicly available records. To have your information removed, we recommend requesting removal directly through your county’s website.
| Date | Buyer | Sale Price | Title Company |
|---|---|---|---|
| $350,000 | None Listed On Document | ||
| $8,400 | -- | ||
| $3,500 | -- |
We collect this data history from publicly available records. To have your information removed, we recommend requesting removal directly through your county’s website.
| Date | Event | Price | List to Sale | Price per Sq Ft | Prior Sale |
|---|---|---|---|---|---|
| 12/31/2025 12/31/25 | Pending | -- | -- | -- | |
| 12/08/2025 12/08/25 | Sold | $269,000 | -0.3% | $165 / Sq Ft | |
| 11/30/2025 11/30/25 | Pending | -- | -- | -- | |
| 10/23/2025 10/23/25 | For Sale | $269,900 | 0.0% | $166 / Sq Ft | |
| 10/16/2025 10/16/25 | Price Changed | $269,900 | -5.3% | $166 / Sq Ft | |
| 10/03/2025 10/03/25 | Price Changed | $284,900 | -3.4% | $175 / Sq Ft | |
| 09/23/2025 09/23/25 | Price Changed | $295,000 | -3.3% | $181 / Sq Ft | |
| 09/11/2025 09/11/25 | Price Changed | $305,000 | -3.1% | $187 / Sq Ft | |
| 08/27/2025 08/27/25 | For Sale | $314,900 | -10.0% | $193 / Sq Ft | |
| 06/10/2022 06/10/22 | Sold | $350,000 | +12.9% | $215 / Sq Ft | View Prior Sale |
| 06/10/2022 06/10/22 | Pending | -- | -- | -- | |
| 04/23/2022 04/23/22 | For Sale | $310,000 | -- | $190 / Sq Ft |
We collect this data history from publicly available records. To have your information removed, we recommend requesting removal directly through your county’s website.
| Year | Tax Paid | Tax Assessment Tax Assessment Total Assessment is a certain percentage of the fair market value that is determined by local assessors to be the total taxable value of land and additions on the property. | Land | Improvement |
|---|---|---|---|---|
| 2026 | $3,857 | $250,686 | $29,083 | $221,603 |
| 2025 | $3,857 | $254,031 | $26,925 | $227,106 |
| 2024 | $3,957 | $255,453 | $17,506 | $231,815 |
| 2023 | $3,957 | $268,813 | $15,192 | $249,198 |
| 2022 | $3,363 | $223,857 | $14,229 | $209,628 |
| 2021 | $1,063 | $171,317 | $9,609 | $161,708 |
| 2020 | $1,056 | $71,789 | $0 | $0 |
| 2019 | $1,076 | $70,175 | $0 | $0 |
| 2018 | $1,053 | $68,867 | $0 | $0 |
| 2017 | $1,018 | $67,451 | $0 | $0 |
| 2016 | $993 | $109,792 | $6,067 | $103,725 |
| 2015 | $987 | $96,797 | $5,339 | $91,458 |
| 2014 | $877 | $82,197 | $4,452 | $77,745 |
| 2013 | -- | $54,602 | $4,589 | $50,013 |
Seller's Agent in 2025
John Sorenson
Starlink Realty, Inc
(239) 898-9515
1 in this area
24 Total Sales
I
Seller's Agent in 2022
Isabel Arias Squires
Redfin Corporation
J
Buyer's Agent in 2022
James Boyer
Serhant
(239) 597-1666
2 in this area
84 Total Sales
Source: Florida Gulf Coast Multiple Listing Service
MLS Number: 2025007401
APN: 11-45-26-04-00040.0090
Disclaimer: Certain information contained herein is derived from information provided by parties other than Homes.com. All information provided is deemed reliable, but is not guaranteed to be accurate and should be independently verified.
The information is being provided by Southwest Florida Multiple Listing Service. Information deemed reliable but not guaranteed. Information is provided for consumers' personal, non-commercial use, and may not be used for any purpose other than the identification of potential properties for purchase. Copyright 2026 Southwest Florida Multiple Listing Service. All Rights Reserved
Ask me questions while you tour the home.